There is still time to enjoy the summertime fun that this darling step saver ranch has to offer. From fishing in the shared lake to enjoying evenings on the large deck, roasting hotdogs around the fire pit, to your four legged friends having an approx .70 acre lot to run and play ball with their friends-this one checks all the boxes. In addition to the attached 2 car garage- there is also a detached 22x22 garage- perfect for car lovers or hobbyist. Great extra parking for campers, boats and all those extra toys. If the curb appeal wasn't enough to make you start packing, one step in the front door will for sure tip the scales for you. Magazine worthy decor with abundance of natural light and bright finishings. Great floor plan with the kitchen open to both the living room and charming dining area, which could be used as sitting area or home office. Not often is a laundry room not only conveniently located, but as darling as this home has to offer. Three generously sized bedrooms with the primary having a private half bath. The list of updates is fairly extensive including on demand water heater and HVAC in 2025, septic pump 2026, Water softener 2024, Some windows replaced in 2021. All that is left for you to do is to pack your bags!! Home is on a community well that is shared with 7 other homes and community lake that is shared with 12 other homes. . $400 annual fee covers water/well maintenance and lake rights.
Sold for $255,000
Zillow last checked:
Listing updated:
Bought with:
Alex Rumer, 475.182597
eXp Realty
Source: RMLS Alliance as distributed by MLS GRID,MLS#: PA1268469 Originating MLS: Peoria Area Association of Realtors
Originating MLS: Peoria Area Association of Realtors
Price history
| Date | Event | Price |
|---|---|---|
| 8/24/2026 | Sold | $255,000+2%$196/sqft |
Source:  RMLS Alliance as distributed by MLS GRID #PA1268469 Report a problem RMLS Alliance as distributed by MLS GRID #PA1268469 Report a problem | ||
| 7/22/2026 | Pending sale | $250,000$192/sqft |
Source: RMLS Alliance as distributed by MLS GRID #PA1268469 Report a problem | ||
| 7/18/2026 | Listed for sale | $250,000+56.3%$192/sqft |
Source: RMLS Alliance as distributed by MLS GRID #PA1268469 Report a problem | ||
| 10/29/2021 | Sold | $160,000-5.8%$123/sqft |
Source: RMLS Alliance as distributed by MLS GRID #PA1229244 Report a problem | ||
| 10/9/2021 | Pending sale | $169,900$130/sqft |
Source: RMLS Alliance as distributed by MLS GRID #PA1229244 Report a problem | ||
| 10/2/2021 | Listed for sale | $169,900+16.4%$130/sqft |
Source: RMLS Alliance as distributed by MLS GRID #PA1229244 Report a problem | ||
| 6/20/2019 | Sold | $146,000-2.6%$112/sqft |
Source: RMLS Alliance as distributed by MLS GRID #PA1201429 Report a problem | ||
| 6/19/2019 | Listed for sale | $149,900$115/sqft |
Source: RE/MAX Traders Unlimited #PA1201429 Report a problem | ||
| 6/2/2019 | Pending sale | $149,900$115/sqft |
Source: RE/MAX Traders Unlimited #PA1201429 Report a problem | ||
| 5/22/2019 | Price change | $149,900-3.2%$115/sqft |
Source: RE/MAX Traders Unlimited #PA1201429 Report a problem | ||
| 4/1/2019 | Price change | $154,900-3.1%$119/sqft |
Source: RE/MAX Traders Unlimited #1201429 Report a problem | ||
| 2/5/2019 | Listed for sale | $159,900+2.5%$123/sqft |
Source: RE/MAX TRADERS UNLIMITED #1201429 Report a problem | ||
| 9/3/2015 | Sold | $156,000-2.4%$120/sqft |
Source: Agent Provided Report a problem | ||
| 7/23/2015 | Pending sale | $159,900$123/sqft |
Source: RE/MAX UNLIMITED #1163182 Report a problem | ||
| 6/14/2015 | Price change | $159,900-3.1%$123/sqft |
Source: Owner Report a problem | ||
| 6/2/2015 | Price change | $165,000-2.4%$127/sqft |
Source: Owner Report a problem | ||
| 5/20/2015 | Price change | $169,000-3.4%$130/sqft |
Source: Owner Report a problem | ||
| 4/2/2015 | Listed for sale | $175,000+30.1%$134/sqft |
Source: Owner Report a problem | ||
| 6/2/2011 | Sold | $134,500$103/sqft |
Source: Agent Provided Report a problem | ||
Nearby homes
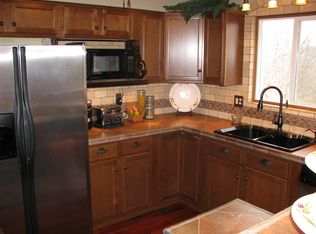
- $244,4004 bd2 ba1.9k sqft1384 N Hickory Hills Rd, Germantown Hills, IL 61548Off Market
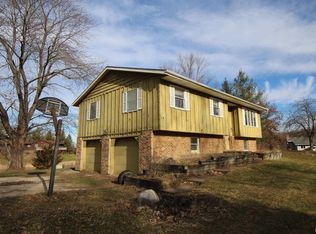
- $222,2003 bd2 ba1.7k sqft1390 N Hickory Hills Rd, Germantown Hills, IL 61548Off Market
- $297,600-- bd-- ba-- sqft1385 N Hickory Hills Rd, Germantown Hills, IL 61548Off Market
- $274,8003 bd3 ba2k sqft1380 N Hickory Hills Rd, Germantown Hills, IL 61548Off Market
Sell for more on Zillow
Get a Zillow Showcase℠ listing at no additional cost and you could sell for .
$256,000
2% more
+$5,120
With Zillow Showcase(estimated)
$261,120
