Skip main navigation
Sold for $1,535,000
  • $1,535,000

    1386 N Merrick Avenue, Merrick, NY 11566

    6beds
    6,000sqft
    Single Family Residence, Residential
    Built in 1992
    0.44 Acres Lot
    $2,169,800 Zestimate®
    $256/sqft
    $4,732 Estimated rent

    Home value

    $2,169,800

    $1.82M - $2.56M

    $4,732/mo

    Zestimate® history
    Loading
    Loading...

    Owner options

    List your home for rent

    $4,732/mo

    Rent Zestimate®

    Find your next renter with Zillow Rental Manager. Plus, with online applications, you can quickly screen prospective tenants – for free.

    Learn more

    $4,732/mo

    Rent Zestimate®

    Refinance and save

    $10,143/mo

    Est. payment

    Refinancing to a lower rate could help reduce your monthly payments and save thousands over the life of the loan.

    See today's rates

    $10,143/mo

    Est. payment

    Explore your selling options

    Work with a Zillow partner agent

    Leverage their expertise and Zillow's premium Showcase listings to get your home seen by more buyers.

    Get started

    List with your own agent

    Get your home in front of millions of buyers by listing it on Zillow.

    Learn how to do it

    Sell it yourself

    Take full control of how buyers see your home on Zillow by listing For Sale by Owner (FSBO).

    List your home

    What's special

    Palatial Central Hall Colonial home located in the desirable North Merrick area of Long Island which boasts 6 Large bedrooms, 7.1 baths & fully finished basement thats not part of the sqft. Step into the grand foyer where a spiral staircase & sparkling chandelier set the tone for this magnificient residence. Plenty of amenties like schools, shops and easy commute to Manhattan (NYC) or Queens via Long Island Rail road or highways. Home features a wrap around deck, well manicurred landscaping with private enclosed backyard for lavish entertainment and summer barbecues. Circular driveway and Detached 2 car garage w/ parking spaces for large family gatherings & celebrations. Almost half acres of level property with room for pool/play sets. Each bedrooms are massive with its own full bathroom & closet space. Master bedroom suite encompases a large walk-in closet with built-ins size of a bedroom with its own Full bath w/ Whirpool/jacuzzi. Let your imagination run wild w/ this space. Additional Information: Amenities:Dressing Area,Storage,ParkingFeatures:2 Car Detached,

    Zillow last checked:

    Listing updated:

    Listed by:

    Anil N. Soman 914-906-6762,

    Houlihan Lawrence Inc. 914-328-8400

    Bought with:

    Anthony LaBella, 10401360169

    EXP Realty

    Source: OneKey® MLS as distributed by MLS GRID,MLS#: H6304056MLS Logo

    Facts & features

    Interior

    Bedrooms & bathrooms
    • Bedrooms: 6
    • Bathrooms: 8
    • Full bathrooms: 7
    • 1/2 bathrooms: 1
    Other
    • Description: Center Hall Colonial with spiral stair case to 2nd floor, Family Room, Livingroom, Formal Dining Room with sliding door to the wrap around deck, Large Eat in-kitchen, 2 Bedrooms, Full bath, Laundry area
    • Level: First
    Other
    • Description: Spiral stair case with crystal chandelier leading to 4 large bedrooms with Full baths in each room. Masterbedroom has a Wirlpool/Jacuzzi with walk-in-closet, Laundry area
    • Level: Second
    Other
    • Description: Large finished open space, Wet bar, 1.5 bathrooms (No C/O. Sold as is) Summer Kitchen, Walk out basement
    • Level: Basement
    Heating
    • Forced Air
    Cooling
    • Central Air
    Appliances
    • Included: Convection Oven, Dishwasher, Dryer, ENERGY STAR Qualified Appliances, Microwave, Refrigerator, Stainless Steel Appliance(s), Washer, Gas Water Heater
    Features
    • Ceiling Fan(s), Chandelier, Master Downstairs, First Floor Bedroom, First Floor Full Bath, Cathedral Ceiling(s), Chefs Kitchen, Eat-in Kitchen, Formal Dining, Granite Counters, Kitchen Island, Primary Bathroom, Open Kitchen, Walk Through Kitchen
    • Flooring: Hardwood
    • Doors: ENERGY STAR Qualified Doors
    • Windows: Drapes, Blinds, Double Pane Windows, ENERGY STAR Qualified Windows
    • Basement: Finished,Full,Walk-Out Access
    • Attic: Scuttle
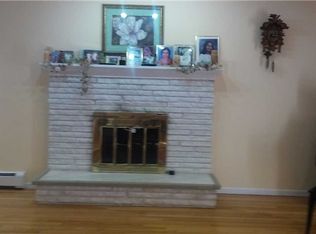
    • Number of fireplaces: 1
    Interior area
    • Total structure area: 6,000
    • Total interior livable area: 6,000 sqft

    Property

    Parking
    • Total spaces: 2
    • Parking features: Detached, Driveway, Garage Door Opener
    • Has uncovered spaces: Yes
    Features
    • Levels: Two
    • Stories: 2
    • Patio & porch: Deck
    • Exterior features: Gas Grill, Mailbox
    • Fencing: Fenced
    Lot
    • Size: 0.44 Acres
    • Features: Near School, Near Shops, Near Public Transit, Sprinklers In Front, Sprinklers In Rear, Level
    Details
    • Parcel number: 2089550010000930
    • Other equipment: Dehumidifier

    Construction

    Type & style
    • Home type: SingleFamily
    • Architectural style: Colonial
    • Property subtype: Single Family Residence, Residential
    Materials
    • Stone, Brick
    Condition
    • Actual
    • Year built: 1992
    Details
    • Builder model: Center Hall Colonial

    Utilities & green energy

    • Sewer: Public Sewer
    • Water: Public
    • Utilities for property: Trash Collection Public

    Community & neighborhood

    Security
    • Security features: Video Cameras, Security System, Fire Sprinkler System
    Location
    • Region: Merrick

    Other

    Other facts
    • Listing agreement: Exclusive Right To Sell
    • Listing terms: Cash

    Price history

    DateEventPrice
    9/20/2024Sold$1,535,000-5.5%$256/sqft
    Source: OneKey® MLS as distributed by MLS GRID #H6304056 Report a problem
    7/25/2024Pending sale$1,625,000$271/sqft
    Source: OneKey® MLS as distributed by MLS GRID #H6304056 Report a problem
    7/15/2024Price change$1,625,000-4.4%$271/sqft
    Source: OneKey® MLS as distributed by MLS GRID #H6304056 Report a problem
    7/5/2024Price change$1,699,999-11.7%$283/sqft
    Source: OneKey® MLS as distributed by MLS GRID #H6304056 Report a problem
    6/19/2024Listed for sale$1,925,000$321/sqft
    Source: OneKey® MLS as distributed by MLS GRID #H6304056 Report a problem

    Public tax history

    Tax history is unavailable.

    Neighborhood: North Merrick

    Nearby schools

    GreatSchools rating
    Schools provided by the listing agent
    • Elementary: Contact Agent
    • Middle: Contact Agent
    • High: Contact Agent

    Source: OneKey® MLS as distributed by MLS GRID. This data may not be complete. We recommend contacting the local school district to confirm school assignments for this home.

    Get a cash offer in 3 minutes
    Find out how much your home could sell for in as little as 3 minutes with a no-obligation cash offer.
    Estimated market value
    $2,169,800
    Get a cash offer in 3 minutes
    Find out how much your home could sell for in as little as 3 minutes with a no-obligation cash offer.
    Estimated market value
    $2,169,800