3 Bed 2.5 Bath Experience delightful partial Youngs Bay views from your deck of the rising and setting sun. Conveniently located a short distance from downtown Astoria and Warrenton. Open layout, encompassing the living space, dining, and kitchen complete with appliances. On the upper floor, you'll also find the primary w/ en suite, and powder room. The lower level comprises two bedrooms, a complete bathroom, and a single-car garage, which includes a washer and dryer. Recently upgraded flooring. Each townhouse is privately owned, $0 HOA fees for this property!
Sold
$360,000
1386 Olney Ave, Astoria, OR 97103
3beds
1,090sqft
Residential, Condominium, Townhouse
Built in 1996
-- sqft lot
$376,700 Zestimate®
$330/sqft
$2,227 Estimated rent
Home value
$376,700
$358,000 - $396,000
$2,227/mo
Zestimate® history
Owner options
List your home for rent
$2,227/mo
Rent Zestimate®
Find your next renter with Zillow Rental Manager. Plus, with online applications, you can quickly screen prospective tenants – for free.
$2,227/mo
Rent Zestimate®
Refinance and save
$2,154/mo
Est. payment
Refinancing to a lower rate could help reduce your monthly payments and save thousands over the life of the loan.
$2,154/mo
Est. payment
Explore your selling options
Work with a Zillow partner agent
Leverage their expertise and Zillow's premium Showcase listings to get your home seen by more buyers.
Get startedList with your own agent
Get your home in front of millions of buyers by listing it on Zillow.
Learn how to do itSell it yourself
Take full control of how buyers see your home on Zillow by listing For Sale by Owner (FSBO).
List your homeWhat's special
Open layoutPowder roomComplete bathroomSingle-car garageUpgraded flooring
Zillow last checked:
Listing updated:
Listed by:
James Gestautas 503-836-6223,
Realty One Group Prestige
Bought with:
James Gestautas, 201242338
Realty One Group Prestige
Source: RMLS (OR),MLS#: 23682858
Facts & features
Interior
Bedrooms & bathrooms
- Bedrooms: 3
- Bathrooms: 3
- Full bathrooms: 2
- Partial bathrooms: 1
Rooms
- Room types: Bedroom 2, Bedroom 3, Dining Room, Family Room, Kitchen, Living Room, Primary Bedroom
Primary bedroom
- Features: Bathroom, Closet, Wallto Wall Carpet
- Level: Upper
Bedroom 2
- Features: Closet, Wallto Wall Carpet
- Level: Lower
Bedroom 3
- Features: Closet
- Level: Lower
Kitchen
- Features: Dishwasher, Eating Area, Free Standing Range, Free Standing Refrigerator
- Level: Upper
Living room
- Features: Balcony, Deck, Living Room Dining Room Combo, Sliding Doors, High Ceilings
- Level: Upper
Heating
- Zoned
Appliances
- Included: Dishwasher, Free-Standing Gas Range, Free-Standing Range, Free-Standing Refrigerator, Range Hood, Washer/Dryer, Gas Water Heater
Features
- High Ceilings, Closet, Eat-in Kitchen, Balcony, Living Room Dining Room Combo, Bathroom
- Flooring: Wall to Wall Carpet
- Doors: Sliding Doors
- Windows: Vinyl Frames
- Basement: Crawl Space
Interior area
- Total structure area: 1,090
- Total interior livable area: 1,090 sqft
Property
Parking
- Total spaces: 1
- Parking features: Driveway, Other, Attached
- Attached garage spaces: 1
- Has uncovered spaces: Yes
Features
- Stories: 2
- Patio & porch: Deck, Porch
- Exterior features: Balcony
- Has view: Yes
- View description: Bay
- Has water view: Yes
- Water view: Bay
- Waterfront features: Bay Front
- Body of water: Youngs
Lot
- Features: Level, Trees
Details
- Parcel number: 58655
Construction
Type & style
- Home type: Townhouse
- Property subtype: Residential, Condominium, Townhouse
Materials
- Cement Siding
- Foundation: Concrete Perimeter
- Roof: Composition
Condition
- Resale
- New construction: No
- Year built: 1996
Utilities & green energy
- Gas: Gas
- Sewer: Public Sewer
- Water: Public
- Utilities for property: Cable Connected, Satellite Internet Service
Community & HOA
HOA
- Has HOA: No
Location
- Region: Astoria
Financial & listing details
- Price per square foot: $330/sqft
- Tax assessed value: $347,694
- Annual tax amount: $2,510
- Date on market: 8/17/2023
- Cumulative days on market: 45 days
- Listing terms: Cash,Conventional,FHA
- Road surface type: Paved
Price history
| Date | Event | Price |
|---|---|---|
| 10/26/2023 | Sold | $360,000-0.7%$330/sqft |
Source:  RMLS (OR) #23682858 Report a problem RMLS (OR) #23682858 Report a problem | ||
| 10/1/2023 | Pending sale | $362,500$333/sqft |
Source: RMLS (OR) #23682858 Report a problem | ||
| 8/17/2023 | Listed for sale | $362,500+11.5%$333/sqft |
Source: RMLS (OR) #23682858 Report a problem | ||
| 9/7/2021 | Listing removed | -- |
Source:  RE/MAX International Report a problem RE/MAX International Report a problem | ||
| 9/4/2021 | Listed for sale | $325,000-2.3%$298/sqft |
Source: RE/MAX International #21-515 Report a problem | ||
| 9/2/2021 | Sold | $332,500+2.3%$305/sqft |
Source: RMLS (OR) #21193322 Report a problem | ||
| 8/16/2021 | Pending sale | $325,000$298/sqft |
Source: RMLS (OR) #21193322 Report a problem | ||
| 8/12/2021 | Price change | $325,000+1.9%$298/sqft |
Source: RMLS (OR) #21193322 Report a problem | ||
| 6/8/2021 | Pending sale | $319,000$293/sqft |
Source: RMLS (OR) #21193322 Report a problem | ||
| 6/4/2021 | Listed for sale | $319,000$293/sqft |
Source: CMLS #21-515 Report a problem | ||
| 3/1/2018 | Listing removed | $1,250$1/sqft |
Source: CPS Management Co. Office Report a problem | ||
| 2/16/2018 | Listed for rent | $1,250$1/sqft |
Source: CPS Management Co. Office Report a problem | ||
Public tax history
| Year | Property taxes | Tax assessment |
|---|---|---|
| 2025 | $2,827 +2.8% | $141,569 +3% |
| 2024 | $2,751 +3.5% | $137,447 +3% |
| 2023 | $2,657 +5.8% | $133,445 +3% |
| 2022 | $2,510 +2.8% | $129,560 +3% |
| 2021 | $2,442 +2.9% | $125,788 +3% |
| 2020 | $2,372 | $122,125 +3% |
| 2019 | $2,372 +3.1% | $118,569 +3% |
| 2018 | $2,302 +8.7% | $115,116 +3% |
| 2017 | $2,117 +4.4% | $111,764 +3% |
| 2016 | $2,027 +4.6% | $108,510 +3% |
| 2015 | $1,938 +2% | $105,350 +3% |
| 2014 | $1,900 +1.8% | $102,283 +3% |
| 2013 | $1,865 | $99,304 +3% |
| 2012 | -- | $96,413 +3% |
| 2011 | -- | $93,606 |
Find assessor info on the county website
Neighborhood: 97103
Nearby homes
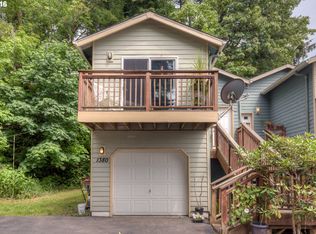
- $424,7003 bd3 ba1k sqft1380 Olney Ave, Astoria, OR 97103Off Market
- $362,2003 bd2 ba1k sqft1392 Olney Ave, Astoria, OR 97103Off Market
- $350,8003 bd3 ba1k sqft1398 Olney Ave, Astoria, OR 97103Off Market
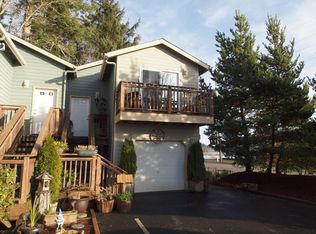
- $352,4003 bd2 ba1k sqft1368 Olney Ave, Astoria, OR 97103Off Market
- $407,5003 bd3 ba1k sqft1362 Olney Ave, Astoria, OR 97103Sold
- $355,7003 bd3 ba1k sqft1356 Olney Ave, Astoria, OR 97103Off Market
- $361,7003 bd2 ba1.2k sqft1350 Olney Ave, Astoria, OR 97103Off Market
- $343,8003 bd3 ba1k sqft1348 Olney Ave, Astoria, OR 97103Off Market
Nearby schools
GreatSchools rating
- NAAstor Elementary SchoolGrades: K-2Distance: 1.7 mi
- 4/10Astoria Middle SchoolGrades: 6-8Distance: 0.4 mi
- 5/10Astoria Senior High SchoolGrades: 9-12Distance: 1 mi
Schools provided by the listing agent
- Elementary: Astor,Lewis & Clark
- Middle: Astoria
- High: Astoria,Warrenton
Source: RMLS (OR). This data may not be complete. We recommend contacting the local school district to confirm school assignments for this home.


Get pre-qualified for a loan
At Zillow Home Loans, we can pre-qualify you in as little as 5 minutes with no impact to your credit score.An equal housing lender. NMLS #10287.
- Oregon
- Clatsop County
- Astoria
- 97103
- 1386 Olney Ave
Nearby cities
Nearby neighborhoods
Nearby zip codes
Other Astoria Topics
