Skip main navigation
For sale
  • $450,000

    1386 SW Babcock Avenue, Port St Lucie, FL 34953

    4beds
    1,775sqft
    : 
    Loading
    Get pre-qualified
    Single Family Residence
    Built in 2019
    9,771 Square Feet Lot
    $440,900 Zestimate®
    $254/sqft
    $-- HOA

    What's special

    Fully fenced yardModern finishes throughoutCovered lanaiCenter island with seatingMove-in-ready interiorUpgraded granite countertopsCarpet in the bedrooms
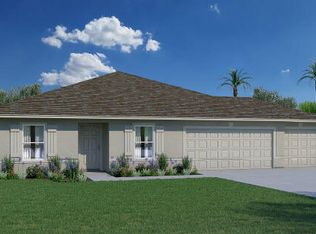
    Built in 2019, this well maintained 4-bedroom, 2-bath home with a 2-car garage offers a thoughtfully designed split-bedroom floor plan, an extended driveway, and no HOA. Inside, you'll find tile flooring throughout the main living areas with carpet in the bedrooms, upgraded interior doors, and an open-concept layout designed for both everyday living and entertaining. The spacious kitchen features upgraded granite countertops, a full tile backsplash, stainless steel appliances, a center island with seating, and a garbage disposal. The adjoining living and dining areas open to a covered lanai and extended patio complete with a gazebo, creating the perfect space to enjoy Florida's outdoor lifestyle. The fully fenced backyard offers plenty of room to add a pool, while gutters installed around the entire home provide added functionality and convenience. The private primary suite features dual walk-in closets and an en-suite bath with double granite vanities, an oversized walk-in shower, and a separate water closet. Three additional bedrooms offer flexibility for guests, a home office, or hobbies. The guest bath includes a tub/shower combination with a granite-topped vanity. Additional highlights include a separate laundry room with front-load washer and dryer on pedestals, a fully fenced yard, modern finishes throughout, and a move-in-ready interior. Ideally located just minutes from Tradition, shopping, dining, entertainment, parks, and major roadways, this home combines comfort, style, and convenience with the added benefit of no HOA.
    2 days
    |
    351
    |
    32
    |

    Zillow last checked:

    Listing updated:

    Listed by:

    Kevin M Spina 561-722-1169,

    The Keyes Company (PBG)

    Source: BeachesMLS,MLS#: B26052953MLS LogoOriginating MLS: BeachesMLS

      Facts & features

      Interior

      Bedrooms & bathrooms
      • Bedrooms: 4
      • Bathrooms: 2
      • Full bathrooms: 2
      • Main level bathrooms: 2
      • Main level bedrooms: 4
      Primary bedroom
      • Level: First
      • Area: 238
      • Dimensions: 17 X 14
      Bedroom 2
      • Level: First
      • Area: 120
      • Dimensions: 10 X 12
      Bedroom 3
      • Level: First
      • Area: 90
      • Dimensions: 10 X 9
      Bedroom 4
      • Level: First
      • Area: 121
      • Dimensions: 11 X 11
      Dining room
      • Level: First
      • Area: 99
      • Dimensions: 9 X 11
      Kitchen
      • Level: First
      • Area: 216
      • Dimensions: 18 X 12
      Living room
      • Level: First
      • Area: 270
      • Dimensions: 18 X 15
      Heating
      • Central, Electric
      Cooling
      • Central Air, Ceiling Fan(s), Electric
      Appliances
      • Included: Dishwasher, Electric Range, Electric Water Heater, Disposal, Microwave, Refrigerator, Water Heater
      • Laundry: Inside, Main Level, Laundry Room
      Features
      • Dual Sinks, Entrance Foyer, High Ceilings, Kitchen Island, Living/Dining Room, Main Level Primary, Pantry, Split Bedrooms, Separate Shower, Walk-In Closet(s)
      • Flooring: Carpet
      • Windows: Metal, Single Hung, Sliding
      Interior area
      • Total structure area: 2,531
      • Total interior livable area: 1,775 sqft
      Video & virtual tour

      Property

      Parking
      • Total spaces: 4
      • Parking features: Attached, Garage, Garage Door Opener
      • Attached garage spaces: 2
      Accessibility
      • Accessibility features: None
      Features
      • Levels: One
      • Stories: 1
      • Exterior features: Room For Pool
      • Fencing: Full,Wood
      • Waterfront features: None
      Lot
      • Size: 9,771 Square Feet
      • Features: < 1/4 Acre
      Details
      • Parcel number: 342061007510001
      • Zoning: RS-2
      • Special conditions: Standard

      Construction

      Type & style
      • Home type: SingleFamily
      • Property subtype: Single Family Residence
      Materials
      • Block
      • Roof: Composition,Shingle
      Condition
      • Resale
      • New construction: No
      • Year built: 2019
      Details
      • Builder model: Seaside
      • Builder name: Carharp Construction

      Utilities & green energy

      • Electric: 3 Phase
      • Sewer: Public Sewer
      • Water: Public
      • Utilities for property: Cable Available, Propane, Sewer Connected, Water Connected

      Community & HOA

      Community
      • Security: Smoke Detector(s)
      • Subdivision: PORT ST LUCIE SECTION 23
      HOA
      • Has HOA: No
      Location
      • Region: Port Saint Lucie

      Financial & listing details

      • Price per square foot: $254/sqft
      • Tax assessed value: $365,800
      • Annual tax amount: $4,103
      • Date on market: 7/19/2026
      • Cumulative days on market: 2 days
      • Listing terms: Cash,Conventional

        Estimated market value

        $440,900

        $419,000 - $463,000

        $2,652/mo

        Price history

        DateEventPrice
        7/19/2026Listed for sale$450,000+75.1%$254/sqft
        Source: BeachesMLS #B26052953 Report a problem
        8/5/2019Sold$257,000-1.1%$145/sqft
        Source: BeachesMLS #R10534074 Report a problem
        6/14/2019Price change$259,900+0.8%$146/sqft
        Source: Charles Rutenberg Realty LLC #RX-10534074 Report a problem
        5/29/2019Listed for sale$257,900+1094%$145/sqft
        Source: Charles Rutenberg Realty LLC #RX-10534074 Report a problem
        3/9/2018Sold$21,600+8%$12/sqft
        Source: Public Record Report a problem
        10/6/2017Listing removed$20,000$11/sqft
        Source: Owner Report a problem
        3/28/2016Listed for sale$20,000+589.7%$11/sqft
        Source: Owner Report a problem
        4/23/2002Sold$2,900$2/sqft
        Source: Public Record Report a problem

        Public tax history

        YearProperty taxesTax assessment
        2025$4,103 +3.3%$196,795 +2.9%
        2024$3,970 +2.3%$191,249 +3%
        2023$3,882 +4%$185,679 +3%
        2022$3,732 +2.8%$180,271 +3%
        2021$3,629 -8.4%$175,021 +1.4%
        2020$3,961 $172,605 +674%
        2019$3,961 +446.1%$22,300 +26.7%
        2018$725 +69.2%$17,600 +17.3%
        2017$429 +7.4%$15,000 +7.1%
        2016$399 +5.8%$14,000 +16.7%
        2015$377 +7.5%$12,000 +65.3%
        2014$351 $7,260 +10%
        2013-- $6,600 -5.7%
        2012-- $7,000 -18.6%
        2011-- $8,600
        2010-- $8,600 -44.9%
        2009-- $15,600 -37.3%
        2008-- $24,900 -48.4%
        2007-- $48,300 -27.6%
        2006-- $66,700 +42.5%
        2005-- $46,800 +114.7%
        2004-- $21,800
        2003-- --
        2002-- --
        2001-- --
        2000-- --
        Find assessor info on the county website

        Monthly payment

        Est. payment

        Payment breakdown

        Explore the cost of this home by adjusting the details. Changes won't be saved.
        All calculations are estimates and provided by Zillow, Inc. for informational purposes only. Actual amounts may vary.
        HOA fees may include property taxes on listings classified as Co-Ops. Contact the listing agent and/or owner for fee details.
        Mortgage interest rates are dependent on a number of factors, including credit score, down payment, and repayment length. Interest rate data provided by Zillow Group Marketplace, Inc. as of 1/1/1970 from various mortgage lenders with which we have lead or other similar arrangements; the Estimated Payment is an average of those rates.
        See how much you could borrow to make a competitive offer.

        Climate risks

        Neighborhood: Hidden Oaks

        Getting around

        39 / 100
        Car-Dependent
        34 / 100
        Somewhat Bikeable

        Nearby schools

        GreatSchools rating

        A local agent can set up tours, give advice and negotiate with sellers.

        Browse local experts

        Similar homes