Welcome to 1386 Segal Ct, a freshly renovated ranch home tucked on a quiet, low-traffic street in Northampton School District. This 3-bedroom, 1-bath, 1,080 sq ft home blends modern upgrades with the ease of single-floor living, offering a warm and welcoming place to settle in. Step into a bright living room anchored by a charming wood-burning fireplace, perfect for cozy evenings and fall nights. The dining area features a sliding glass door that opens to the outdoors and offers a peaceful view of nearby Canal Street Park, giving the home a calm, nature-connected feel whether you're sipping morning coffee or hosting dinner. A spacious two-car garage and off-street parking provide convenience and storage space for vehicles, gear, and outdoor toys. Love the outdoors? You’ll be thrilled with the location. A short walk brings you to Canal Street Park, the D & L Trail, and the Lehigh River, making this a dream spot for joggers, bikers, kayakers, dog walkers, and anyone who loves fresh air and adventure right at their doorstep.
A beautifully renovated home. A serene street. A lifestyle surrounded by nature and recreation. Schedule your showing today!
Come experience 1386 Segal Ct for yourself.
Sold for $293,000
$293,000
1386 Segal Ct, Northampton, PA 18067
3beds
1,080sqft
Single Family Residence
Built in 1900
7,535 Square Feet Lot
$-- Zestimate®
$271/sqft
$1,948 Estimated rent
Home value
Not available
Estimated sales range
Not available
$1,948/mo
Zestimate® history
Owner options
List your home for rent
$1,948/mo
Rent Zestimate®
Find your next renter with Zillow Rental Manager. Plus, with online applications, you can quickly screen prospective tenants – for free.
$1,948/mo
Rent Zestimate®
Refinance and save
$1,906/mo
Est. payment
Refinancing to a lower rate could help reduce your monthly payments and save thousands over the life of the loan.
$1,906/mo
Est. payment
Explore your selling options
Work with a Zillow partner agent
Leverage their expertise and Zillow's premium Showcase listings to get your home seen by more buyers.
Get startedList with your own agent
Get your home in front of millions of buyers by listing it on Zillow.
Learn how to do itSell it yourself
Take full control of how buyers see your home on Zillow by listing For Sale by Owner (FSBO).
List your homeWhat's special
Modern upgradesSliding glass doorOff-street parkingSpacious two-car garageSingle-floor livingQuiet low-traffic streetPeaceful view
Zillow last checked:
Listing updated:
Listed by:
Tony Ciocco 484-201-7997,
Realty One Group Supreme
Bought with:
nonmember
NON MBR Office
Source: GLVR,MLS#: 767533 Originating MLS: Lehigh Valley MLS
Originating MLS: Lehigh Valley MLSFacts & features
Interior
Bedrooms & bathrooms
- Bedrooms: 3
- Bathrooms: 1
- Full bathrooms: 1
Primary bedroom
- Description: Luxury Vinyl Planking, Ceiling fan
- Level: First
- Dimensions: 12.10 x 11.40
Bedroom
- Description: Luxury Vinyl Planking, Ceiling fan
- Level: First
- Dimensions: 12.10 x 8.10
Bedroom
- Description: Luxury Vinyl Planking, Ceiling fan
- Level: First
- Dimensions: 11.40 x 9.70
Breakfast room nook
- Description: Luxury Vinyl Planking
- Level: First
- Dimensions: 10.11 x 9.40
Dining room
- Description: Luxury Vinyl Planking
- Level: First
- Dimensions: 11.90 x 10.10
Other
- Description: Marble Tile Flooring
- Level: First
- Dimensions: 7.00 x 7.90
Kitchen
- Description: Luxury Vinyl Planking
- Level: First
- Dimensions: 11.40 x 9.60
Living room
- Description: Luxury Vinyl Planking, Wood burning Fireplace, Ceiling fan,
- Level: First
- Dimensions: 17.11 x 11.40
Heating
- Electric, Forced Air, Heat Pump
Cooling
- Central Air, Ceiling Fan(s)
Appliances
- Included: Electric Oven, Electric Range, Electric Water Heater, Microwave
Features
- Dining Area, Separate/Formal Dining Room, Eat-in Kitchen
- Basement: Full,Concrete
- Has fireplace: Yes
- Fireplace features: Living Room, Wood Burning
Interior area
- Total interior livable area: 1,080 sqft
- Finished area above ground: 1,080
- Finished area below ground: 0
Property
Parking
- Total spaces: 5
- Parking features: Attached, Garage
- Attached garage spaces: 5
Features
- Stories: 1
Lot
- Size: 7,535 Square Feet
Details
- Parcel number: M4NW1C 6 8 0522
- Zoning: 22R2
- Special conditions: None
Construction
Type & style
- Home type: SingleFamily
- Architectural style: Ranch
- Property subtype: Single Family Residence
Materials
- Vinyl Siding
- Foundation: Basement
- Roof: Asphalt,Fiberglass
Condition
- Year built: 1900
Utilities & green energy
- Electric: 100 Amp Service, Circuit Breakers
- Sewer: Public Sewer
- Water: Public
Community & HOA
Community
- Subdivision: Not in Development
Location
- Region: Northampton
Financial & listing details
- Price per square foot: $271/sqft
- Tax assessed value: $33,100
- Annual tax amount: $2,790
- Date on market: 11/5/2025
- Cumulative days on market: 65 days
- Ownership type: Fee Simple
Price history
| Date | Event | Price |
|---|---|---|
| 2/4/2026 | Sold | $293,000+1.1%$271/sqft |
Source:  GLVR #767533 Report a problem GLVR #767533 Report a problem | ||
| 1/9/2026 | Pending sale | $289,900$268/sqft |
Source: GLVR #767533 Report a problem | ||
| 12/10/2025 | Price change | $289,900-3.3%$268/sqft |
Source: GLVR #767533 Report a problem | ||
| 11/5/2025 | Listed for sale | $299,900+65.1%$278/sqft |
Source: GLVR #767533 Report a problem | ||
| 10/21/2025 | Sold | $181,701+10235.7%$168/sqft |
Source: Public Record Report a problem | ||
| 7/29/2025 | Sold | $1,758-99.3%$2/sqft |
Source: Public Record Report a problem | ||
| 5/21/2025 | Pending sale | $265,000$245/sqft |
Source: GLVR #757814 Report a problem | ||
| 5/21/2025 | Listed for sale | $265,000+8.2%$245/sqft |
Source: GLVR #757814 Report a problem | ||
| 4/22/2022 | Sold | $245,000$227/sqft |
Source:  Bright MLS #PANH2001264 Report a problem Bright MLS #PANH2001264 Report a problem | ||
| 3/7/2022 | Pending sale | $245,000$227/sqft |
Source: GLVR #686658 Report a problem | ||
| 2/15/2022 | Price change | $245,000-2%$227/sqft |
Source: GLVR #686658 Report a problem | ||
| 1/20/2022 | Listed for sale | $250,000+370.6%$231/sqft |
Source: GLVR #686658 Report a problem | ||
| 4/3/2020 | Sold | $53,125$49/sqft |
Source: Public Record Report a problem | ||
| 1/4/2020 | Sold | $53,125$49/sqft |
Source: Agent Provided Report a problem | ||
Public tax history
| Year | Property taxes | Tax assessment |
|---|---|---|
| 2025 | $2,717 +2.6% | $33,100 |
| 2024 | $2,648 +1.3% | $33,100 |
| 2023 | $2,615 +1.3% | $33,100 |
| 2022 | $2,582 +561.1% | $33,100 |
| 2021 | $391 | $33,100 |
| 2020 | $391 | $33,100 |
| 2018 | $391 | $33,100 |
| 2017 | -- | $33,100 |
| 2016 | -- | $33,100 |
| 2015 | -- | $33,100 |
| 2014 | -- | $33,100 |
| 2013 | -- | $33,100 |
| 2012 | -- | $33,100 |
| 2011 | -- | $33,100 |
| 2010 | -- | $33,100 |
| 2004 | -- | $33,100 |
| 2003 | -- | $33,100 |
| 2002 | -- | $33,100 |
| 2000 | -- | $33,100 |
Find assessor info on the county website
Neighborhood: 18067
Nearby homes
- $134,2002 bd1 ba915 sqft1396 Segal Ct, Northampton, PA 18067Off Market
- $156,3002 bd1 ba960 sqft1378 Stewart St, Northampton, PA 18067Off Market
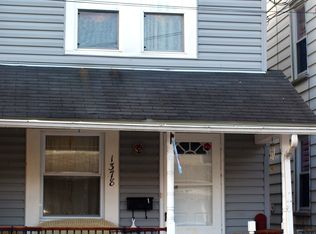
- $158,7002 bd1 ba800 sqft1376 Stewart St, Northampton, PA 18067Off Market
- $182,6002 bd2 ba1.2k sqft1376 Stewart St, Northampton, PA 18067Off Market
- $186,0002 bd1 ba896 sqft1380 Stewart St, Northampton, PA 18067Off Market
- $116,8004 bd2 ba2k sqft1378 Segal Ct, Northampton, PA 18067Off Market
- $185,2002 bd1 ba896 sqft1382 Stewart St, Northampton, PA 18067Off Market
- $161,2002 bd1 ba1.1k sqft1374 Stewart St, Northampton, PA 18067Off Market
Nearby schools
GreatSchools rating
- 8/10Colonel John Siegfried Elementary SchoolGrades: K-5Distance: 0.5 mi
- 4/10Northampton Middle SchoolGrades: 6-8Distance: 0.6 mi
- 5/10Northampton Area High SchoolGrades: 9-12Distance: 0.6 mi
Schools provided by the listing agent
- District: Northampton
Source: GLVR. This data may not be complete. We recommend contacting the local school district to confirm school assignments for this home.


Get pre-qualified for a loan
At Zillow Home Loans, we can pre-qualify you in as little as 5 minutes with no impact to your credit score.An equal housing lender. NMLS #10287.
- Pennsylvania
- Northampton County
- Northampton
- 18067
- 1386 Segal Ct
Nearby cities
Nearby zip codes
Other Northampton Topics
