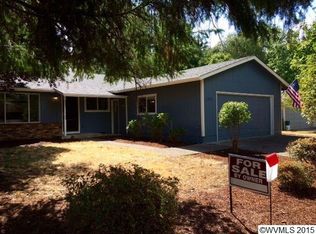
Pride of ownership & meticulously maintained single story 3/2 on quiet South Salem cul-de-sac. Fabulous living spaces that flow between the kit, liv rm, din rm and fam rm. Huge windows in liv rm & din rm overlooking the fully fenced, park-like back yard. UGS. New int paint & newer LVP. Wood burning fireplace in family room. Beautifully updated BA's w/ tile floors & showers; primary bedroom features charming barn door to spacious bath and roomy walk-in closet. RV parking + shed. Easy access to I-5.
Sold for $529,000
Listed by: Smi Real Estate • HOLLY ECKLES • Contact: 503-580-6423
Bought with: Exp Realty, Llc
$529,000
1386 Spyglass Ct SE, Salem, OR 97306
3beds
1,988sqft
Single Family Residence
Built in 1980
0.27 Acres Lot
$524,000 Zestimate®
$266/sqft
$2,587 Estimated rent
Home value
$524,000
$482,000 - $566,000
$2,587/mo
Zestimate® history
Owner options
List your home for rent
$2,587/mo
Rent Zestimate®
Find your next renter with Zillow Rental Manager. Plus, with online applications, you can quickly screen prospective tenants – for free.
$2,587/mo
Rent Zestimate®
Refinance and save
$3,236/mo
Est. payment
Refinancing to a lower rate could help reduce your monthly payments and save thousands over the life of the loan.
$3,236/mo
Est. payment
Explore your selling options
Work with a Zillow partner agent
Leverage their expertise and Zillow's premium Showcase listings to get your home seen by more buyers.
Get startedList with your own agent
Get your home in front of millions of buyers by listing it on Zillow.
Learn how to do itSell it yourself
Take full control of how buyers see your home on Zillow by listing For Sale by Owner (FSBO).
List your homeWhat's special
Wood burning fireplaceQuiet south salem cul-de-sacFabulous living spacesRv parkingRoomy walk-in closetHuge windowsTile floors and showers
Zillow last checked:
Listing updated:
Listed by:
HOLLY ECKLES Agent:503-580-6423,
Smi Real Estate
Bought with:
SARA SHATTO
Exp Realty, Llc
Source: WVMLS,MLS#: 831033
Facts & features
Interior
Bedrooms & bathrooms
- Bedrooms: 3
- Bathrooms: 2
- Full bathrooms: 2
- Main level bathrooms: 2
Primary bedroom
- Level: Main
Bedroom 2
- Level: Main
Bedroom 3
- Level: Main
Dining room
- Features: Area (Combination), Formal
- Level: Main
Family room
- Level: Main
Kitchen
- Level: Main
Living room
- Level: Main
Heating
- Forced Air, Natural Gas, Heat Pump
Appliances
- Included: Dishwasher, Disposal, Electric Range, Microwave, Range Included, Gas Water Heater
- Laundry: Main Level
Features
- Breakfast Room/Nook
- Flooring: Carpet, Tile, Vinyl
- Has fireplace: Yes
- Fireplace features: Family Room, Wood Burning
Interior area
- Total structure area: 1,988
- Total interior livable area: 1,988 sqft
Property
Parking
- Total spaces: 2
- Parking features: Attached
- Attached garage spaces: 2
Features
- Levels: One
- Stories: 1
- Patio & porch: Covered Patio
- Exterior features: Beige
- Fencing: Fenced
- Has view: Yes
- View description: Territorial
Lot
- Size: 0.27 Acres
- Dimensions: 122 x 74
- Features: Dimension Above, Landscaped
Details
- Additional structures: Shed(s), RV/Boat Storage
- Parcel number: 566095
- Zoning: RS
Construction
Type & style
- Home type: SingleFamily
- Property subtype: Single Family Residence
Materials
- Wood Siding
- Foundation: Continuous
- Roof: Composition
Condition
- New construction: No
- Year built: 1980
Utilities & green energy
- Electric: 1/Main
- Sewer: Public Sewer
- Water: Public
Community & HOA
Community
- Security: Security System Owned
- Subdivision: Battlecreek Estates
HOA
- Has HOA: No
Location
- Region: Salem
Financial & listing details
- Price per square foot: $266/sqft
- Tax assessed value: $500,360
- Annual tax amount: $5,441
- Price range: $529K - $529K
- Date on market: 7/7/2025
- Listing agreement: Exclusive Right To Sell
- Listing terms: Cash,Conventional,VA Loan,FHA,ODVA
- Inclusions: All kitchen appliances, W/D
Price history
| Date | Event | Price |
|---|---|---|
| 8/26/2025 | Sold | $529,000-1.9%$266/sqft |
Source:  WVMLS #831033 Report a problem WVMLS #831033 Report a problem | ||
| 8/21/2025 | Pending sale | $539,000$271/sqft |
Source: WVMLS #831033 Report a problem | ||
| 8/3/2025 | Contingent | $539,000$271/sqft |
Source: WVMLS #831033 Report a problem | ||
| 7/7/2025 | Listed for sale | $539,000+93.2%$271/sqft |
Source: WVMLS #831033 Report a problem | ||
| 10/12/2007 | Sold | $279,000$140/sqft |
Source: Public Record Report a problem | ||
Public tax history
| Year | Property taxes | Tax assessment |
|---|---|---|
| 2025 | $5,864 +7.8% | $285,430 +3% |
| 2024 | $5,441 +3% | $277,120 +6.1% |
| 2023 | $5,281 | $261,220 |
| 2022 | -- | $261,220 +3% |
| 2021 | -- | $253,620 +6.1% |
| 2020 | $4,841 +3.6% | $239,070 |
| 2019 | $4,671 +1.3% | -- |
| 2018 | $4,611 | -- |
| 2017 | $4,611 +20.9% | -- |
| 2016 | $3,813 | -- |
| 2015 | $3,813 +6.5% | -- |
| 2014 | $3,582 +11% | -- |
| 2013 | $3,226 | -- |
| 2012 | $3,226 -5% | -- |
| 2011 | $3,396 -4.7% | $188,260 +0.6% |
| 2010 | $3,565 +1.1% | $187,050 |
| 2009 | $3,525 +6% | $187,050 +3% |
| 2008 | $3,326 +3.3% | $181,610 |
| 2007 | $3,221 +1.7% | -- |
| 2006 | $3,168 +2% | -- |
| 2005 | $3,105 -0.4% | -- |
| 2004 | $3,119 +4.9% | -- |
| 2003 | $2,974 +2.5% | -- |
| 2002 | $2,903 +3.1% | -- |
| 2001 | $2,815 +3.2% | -- |
| 2000 | $2,727 | -- |
Find assessor info on the county website
Neighborhood: South Gateway
Nearby homes
- $521,5003 bd3 ba2.1k sqft1396 Spyglass Ct SE, Salem, OR 97306Off Market
- $484,4003 bd2 ba1.6k sqft1376 Spyglass Ct SE, Salem, OR 97306Off Market
- $471,8004 bd2 ba1.6k sqft1374 Mulligan Ct SE, Salem, OR 97306Off Market
- $484,5003 bd2 ba1.9k sqft1357 Spyglass Ct SE, Salem, OR 97306Off Market
- $412,6003 bd2 ba1.7k sqft1364 Mulligan Ct SE, Salem, OR 97306Off Market
- $472,4003 bd2 ba2.1k sqft1384 Mulligan Ct SE, Salem, OR 97306Off Market
- $472,9003 bd2 ba1.6k sqft1397 Spyglass Ct SE, Salem, OR 97306Off Market
- $459,6003 bd2 ba1.5k sqft1366 Spyglass Ct SE, Salem, OR 97306Off Market
Nearby schools
GreatSchools rating
- 3/10Battle Creek Elementary SchoolGrades: K-5Distance: 0.2 mi
- 6/10Judson Middle SchoolGrades: 6-8Distance: 1.9 mi
- 6/10Sprague High SchoolGrades: 9-12Distance: 2.8 mi
Schools provided by the listing agent
- Elementary: Battlecreek
- Middle: Judson
- High: Sprague
Source: WVMLS. This data may not be complete. We recommend contacting the local school district to confirm school assignments for this home.
Get a cash offer in 3 minutes
Find out how much your home could sell for in as little as 3 minutes with a no-obligation cash offer.
Estimated market value
$524,000
Get a cash offer in 3 minutes
Find out how much your home could sell for in as little as 3 minutes with a no-obligation cash offer.
Estimated market value
$524,000
- Oregon
- Marion County
- Salem
- 97306
- South Gateway
- 1386 Spyglass Ct SE
Nearby cities
Nearby neighborhoods
Nearby zip codes
Other Salem Topics
