Welcome to 1386 Station Place, a beautifully updated classic colonial tucked away in a quiet neighborhood within the award winning West Chester Area School District, offering the perfect blend of timeless charm and high end upgrades. From the moment you enter, you are greeted by a welcoming tiled foyer that opens to a sun drenched living room featuring custom built ins, three oversized windows, and gleaming hardwood floors, flowing seamlessly into a formal dining room and a stunning, fully remodeled Goebel custom kitchen with quartz countertops, a travertine tile backsplash, stainless steel appliances, recessed lighting, hardwood flooring, and a peninsula with breakfast bar. The expanded family room is the true centerpiece of the home with its soaring cathedral ceiling, cozy fireplace with wood burning insert, and eight windows that flood the space with natural light, while a sliding glass door leads to a screened in porch with tile flooring out to a spacious paver patio overlooking a large, fully fenced backyard with mature landscaping that provides exceptional privacy and an ideal setting for entertaining. The main level is completed by a convenient first floor laundry room and an updated powder room with tile flooring. Upstairs, the impressive primary suite offers a walk in closet and a beautifully renovated bathroom with tile flooring and a glass enclosed tile shower, while three additional generously sized bedrooms share a fully remodeled Goebel custom hall bath, a tiled shower, and a jetted tub. The finished walk out basement adds even more living space with the Owens Corning finishing system, recessed lighting, and a dedicated workshop area, and the home is packed with major upgrades including newer windows with a transferable warranty, CraneBoard insulated siding with a lifetime warranty, a newer roof, a new high efficiency three zone heating system, a newer sewer line, upgraded attic insulation, hardwood floors throughout most of the home, and freshly painted throughout, along with a two car garage and a storage shed. Exceptionally LOW TAXES make this truly a move in ready home where every detail has been thoughtfully updated and maintained, just minutes from Exton shopping, Downtown West Chester, the train station, and major commuter routes, and Fern Hill Elementary. Schedule your appointment today!
Sold for $776,000
Street View
$776,000
1386 Station Pl, West Chester, PA 19380
4beds
2,527sqft
Single Family Residence
Built in 1965
0.46 Acres Lot
$778,500 Zestimate®
$307/sqft
$3,443 Estimated rent
Home value
$778,500
$740,000 - $817,000
$3,443/mo
Zestimate® history
Owner options
List your home for rent
$3,443/mo
Rent Zestimate®
Find your next renter with Zillow Rental Manager. Plus, with online applications, you can quickly screen prospective tenants – for free.
$3,443/mo
Rent Zestimate®
Refinance and save
$4,970/mo
Est. payment
Refinancing to a lower rate could help reduce your monthly payments and save thousands over the life of the loan.
$4,970/mo
Est. payment
Explore your selling options
Work with a Zillow partner agent
Leverage their expertise and Zillow's premium Showcase listings to get your home seen by more buyers.
Get startedList with your own agent
Get your home in front of millions of buyers by listing it on Zillow.
Learn how to do itSell it yourself
Take full control of how buyers see your home on Zillow by listing For Sale by Owner (FSBO).
List your homeWhat's special
Quartz countertopsCustom built insSpacious paver patioTwo car garageStorage shedJetted tubThree oversized windows
Zillow last checked:
Listing updated:
Listed by:
Karen Bittner-Kight 610-742-2198,
Coldwell Banker Realty,
Co-Listing Agent: Warren Bittner 610-742-2195,
Coldwell Banker Realty
Bought with:
Jim Becker, RM424584
Engel & Volkers
Source: Bright MLS,MLS#: PACT2122316
Facts & features
Interior
Bedrooms & bathrooms
- Bedrooms: 4
- Bathrooms: 3
- Full bathrooms: 2
- 1/2 bathrooms: 1
- Main level bathrooms: 1
Basement
- Area: 0
Heating
- Hot Water, Oil
Cooling
- Central Air, Electric
Appliances
- Included: Microwave, Built-In Range, Cooktop, Disposal, Dryer, Energy Efficient Appliances, ENERGY STAR Qualified Dishwasher, ENERGY STAR Qualified Refrigerator, Stainless Steel Appliance(s), Washer, Water Heater
Features
- Attic, Bathroom - Walk-In Shower, Bathroom - Tub Shower, Soaking Tub, Breakfast Area, Built-in Features, Ceiling Fan(s), Chair Railings, Combination Dining/Living, Combination Kitchen/Dining, Combination Kitchen/Living, Crown Molding, Dining Area, Efficiency, Family Room Off Kitchen, Open Floorplan, Eat-in Kitchen, Kitchen - Gourmet, Kitchen Island, Kitchen - Table Space, Wainscotting
- Windows: Energy Efficient, ENERGY STAR Qualified Windows
- Basement: Partial,Finished,Walk-Out Access
- Number of fireplaces: 1
Interior area
- Total structure area: 2,527
- Total interior livable area: 2,527 sqft
- Finished area above ground: 2,527
- Finished area below ground: 0
Property
Parking
- Total spaces: 8
- Parking features: Storage, Covered, Garage Faces Front, Garage Door Opener, Inside Entrance, Oversized, Attached, Driveway, On Street
- Attached garage spaces: 2
- Uncovered spaces: 6
Accessibility
- Accessibility features: Accessible Doors
Features
- Levels: Three
- Stories: 3
- Exterior features: Barbecue, Chimney Cap(s), Extensive Hardscape, Lighting, Rain Gutters
- Pool features: None
Lot
- Size: 0.46 Acres
Details
- Additional structures: Above Grade, Below Grade
- Parcel number: 4106N0126
- Zoning: RESIDENTIAL
- Special conditions: Standard
Construction
Type & style
- Home type: SingleFamily
- Architectural style: Colonial
- Property subtype: Single Family Residence
Materials
- Asbestos
- Foundation: Block
- Roof: Architectural Shingle
Condition
- New construction: No
- Year built: 1965
Utilities & green energy
- Sewer: Public Sewer
- Water: Public
Community & HOA
Community
- Subdivision: None Available
HOA
- Has HOA: No
Location
- Region: West Chester
- Municipality: WEST WHITELAND TWP
Financial & listing details
- Price per square foot: $307/sqft
- Tax assessed value: $162,400
- Annual tax amount: $4,961
- Date on market: 4/14/2026
- Listing agreement: Exclusive Right To Sell
- Ownership: Fee Simple
Price history
| Date | Event | Price |
|---|---|---|
| 5/4/2026 | Sold | $776,000+10.9%$307/sqft |
Source:  Bright MLS #PACT2122316 Report a problem Bright MLS #PACT2122316 Report a problem | ||
| 4/15/2026 | Contingent | $700,000$277/sqft |
Source: Bright MLS #PACT2122316 Report a problem | ||
| 4/14/2026 | Listed for sale | $700,000+47.4%$277/sqft |
Source: Bright MLS #PACT2122316 Report a problem | ||
| 2/6/2018 | Sold | $475,000$188/sqft |
Source: Public Record Report a problem | ||
| 10/25/2017 | Listing removed | $475,000$188/sqft |
Source: Exton #7060733 Report a problem | ||
| 10/9/2017 | Pending sale | $475,000$188/sqft |
Source: Exton #7060733 Report a problem | ||
| 9/28/2017 | Listed for sale | $475,000$188/sqft |
Source: Keller Williams Real Estate -Exton #7060733 Report a problem | ||
Public tax history
| Year | Property taxes | Tax assessment |
|---|---|---|
| 2025 | $4,855 +2.1% | $162,400 |
| 2024 | $4,756 +5.7% | $162,400 |
| 2023 | $4,499 | $162,400 |
| 2022 | $4,499 +1.4% | $162,400 |
| 2021 | $4,438 +127.4% | $162,400 |
| 2020 | $1,952 -54.4% | $162,400 |
| 2019 | $4,281 +2.3% | $162,400 |
| 2018 | $4,185 +9900.9% | $162,400 |
| 2017 | $42 -98.8% | $162,400 |
| 2016 | $3,486 | $162,400 |
| 2015 | $3,486 | $162,400 |
| 2014 | $3,486 | $162,400 |
| 2013 | -- | $162,400 |
| 2012 | -- | $162,400 |
| 2011 | -- | $162,400 |
| 2010 | -- | $162,400 |
| 2009 | -- | $162,400 |
| 2008 | -- | $162,400 |
| 2007 | -- | $162,400 |
| 2006 | -- | $162,400 |
| 2005 | -- | $162,400 +5.4% |
| 2004 | -- | $154,110 |
| 2003 | -- | $154,110 |
| 2000 | -- | $154,110 |
Find assessor info on the county website
Neighborhood: 19380
Nearby homes
- $735,7004 bd3 ba1.9k sqft1384 Station Pl, West Chester, PA 19380Off Market
- $722,3005 bd2 ba2.3k sqft1388 Station Pl, West Chester, PA 19380Off Market
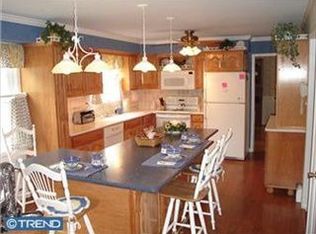
- $737,7004 bd3 ba2.4k sqft1382 Station Pl, West Chester, PA 19380Off Market
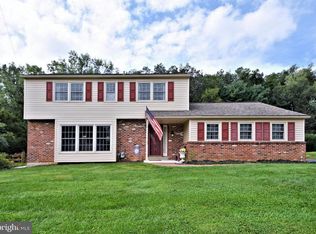
- $753,1005 bd3 ba2.3k sqft1391 Short Ln, West Chester, PA 19380Off Market
- $736,3004 bd2 ba2.5k sqft1390 Station Pl, West Chester, PA 19380Off Market
- $664,1004 bd3 ba2k sqft324 King Rd, West Chester, PA 19380Off Market
- $625,0004 bd3 ba2.4k sqft1387 Station Pl, West Chester, PA 19380Sold
- $618,3004 bd2 ba1.9k sqft1389 Station Pl, West Chester, PA 19380Off Market
Nearby schools
GreatSchools rating
- 9/10Exton El SchoolGrades: K-5Distance: 1.2 mi
- 6/10J R Fugett Middle SchoolGrades: 6-8Distance: 3 mi
- 8/10West Chester East High SchoolGrades: 9-12Distance: 3 mi
Schools provided by the listing agent
- Elementary: Fern Hill
- District: West Chester Area
Source: Bright MLS. This data may not be complete. We recommend contacting the local school district to confirm school assignments for this home.
Get a cash offer in 3 minutes
Find out how much your home could sell for in as little as 3 minutes with a no-obligation cash offer.
Estimated market value
$778,500
Get a cash offer in 3 minutes
Find out how much your home could sell for in as little as 3 minutes with a no-obligation cash offer.
Estimated market value
$778,500
- Pennsylvania
- Chester County
- West Chester
- 19380
- 1386 Station Pl
Nearby cities
Nearby neighborhoods
Nearby zip codes
Other West Chester Topics
