Skip main navigation
Sold for $2,022,500
  • Listing Provided by: Real Broker
    Bought with: Stonesteps Realty
    $2,022,500

    1386 Tennis Club Dr, Encinitas, CA 92024

    3beds
    2,134sqft
    Single Family Residence
    Built in 1962
    0.55 Acres Lot
    $-- Zestimate®
    $948/sqft
    $7,497 Estimated rent

    Home value

    Not available

    Estimated sales range

    Not available

    $7,497/mo

    Zestimate® history
    Loading
    Loading...

    Owner options

    List your home for rent

    $7,497/mo

    Rent Zestimate®

    Find your next renter with Zillow Rental Manager. Plus, with online applications, you can quickly screen prospective tenants – for free.

    Learn more

    $7,497/mo

    Rent Zestimate®

    Refinance and save

    $13,094/mo

    Est. payment

    Refinancing to a lower rate could help reduce your monthly payments and save thousands over the life of the loan.

    See today's rates

    $13,094/mo

    Est. payment

    Explore your selling options

    Work with a Zillow partner agent

    Leverage their expertise and Zillow's premium Showcase listings to get your home seen by more buyers.

    Get started

    List with your own agent

    Get your home in front of millions of buyers by listing it on Zillow.

    Learn how to do it

    Sell it yourself

    Take full control of how buyers see your home on Zillow by listing For Sale by Owner (FSBO).

    List your home

    What's special

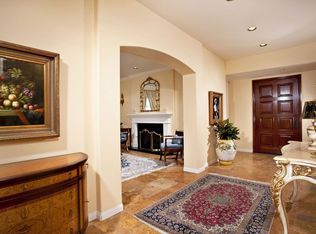
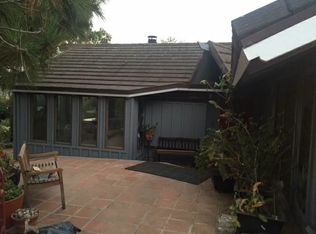
    Experience coastal luxury in this beautifully updated Encinitas home, perfectly positioned in one of North County’s most sought-after locations. A serene courtyard entry welcomes you with stunning antique Balinese doors, setting the tone for the home’s warm, sophisticated character. Inside, a spacious and airy floorplan is enhanced by abundant glass, allowing natural light to flow freely while offering peaceful views of multiple garden spaces. The remodeled kitchen features striking quartzite countertops and stylish tile walls, seamlessly opening to the inviting family room with a cozy fireplace. A separate great room impresses with its exposed beam ceiling and second fireplace, creating an ideal space for gatherings or relaxing in style. The office/guest room includes a convenient Murphy bed, adding versatility without compromising space. Step outside to your own private oasis: a serene, garden-like setting with mature landscaping and a sparkling pool—perfect for afternoon lounging, weekend entertaining, or cooling off on warm Encinitas days. With easy freeway access and just minutes to the best of Cardiff, Encinitas, Solana Beach, and Del Mar, you’re moments from beautiful beaches, top-rated restaurants, boutique shopping, golf, tennis, and excellent schools. Additional highlights include two solar systems—one fully paid and the other with an assumable loan—providing valuable energy efficiency and long-term savings. Luxury living, coastal convenience, and serene surroundings come together seamlessly in this rare Encinitas offering.

    Zillow last checked:

    Listing updated:

    Listing Provided by:

    George Fillippis DRE #02082015 760-840-5151,

    Real Broker,

    Serri Rowell DRE #01484073 760-840-5151,

    Real Broker

    Bought with:

    Julie Hambarian, DRE #01872045

    Stonesteps Realty

    Joshua Hambarian, DRE #01410722

    Stonesteps Realty

    Source: CRMLS,MLS#: NDP2511000MLS LogoOriginating MLS: California Regional MLS (North San Diego County & Pacific Southwest AORs)

    Facts & features

    Interior

    Bedrooms & bathrooms
    • Bedrooms: 3
    • Bathrooms: 2
    • Full bathrooms: 2
    Primary bedroom
    • Features: Primary Suite
    Primary bedroom
    • Features: Main Level Primary
    Bedroom
    • Features: Bedroom on Main Level
    Bathroom
    • Features: Bathroom Exhaust Fan, Bathtub, Enclosed Toilet, Granite Counters, Low Flow Plumbing Fixtures, Linen Closet, Separate Shower, Tub Shower, Walk-In Shower
    Kitchen
    • Features: Kitchen/Family Room Combo, Pots & Pan Drawers, Stone Counters, Remodeled, Self-closing Drawers, Updated Kitchen
    Cooling
    • None
    Appliances
    • Included: Convection Oven, Dishwasher, ENERGY STAR Qualified Appliances, ENERGY STAR Qualified Water Heater, Gas Cooking, Disposal, Gas Oven, Gas Range, Microwave, Refrigerator, Range Hood, Self Cleaning Oven, Vented Exhaust Fan, Water Heater, Warming Drawer, Dryer, Washer
    • Laundry: In Garage
    Features
    • Beamed Ceilings, Ceiling Fan(s), Cathedral Ceiling(s), Granite Counters, Stone Counters, Wired for Sound, Bedroom on Main Level, Entrance Foyer, Main Level Primary, Primary Suite, Walk-In Closet(s)
    • Flooring: Tile, Wood
    • Windows: Double Pane Windows, ENERGY STAR Qualified Windows
    • Has fireplace: Yes
    • Fireplace features: Family Room, Wood Burning
    • Common walls with other units/homes: No Common Walls
    Interior area
    • Total interior livable area: 2,134 sqft

    Property

    Parking
    • Total spaces: 1
    • Parking features: Driveway, Garage
    • Attached garage spaces: 1
    Features
    • Levels: One
    • Stories: 1
    • Entry location: door/garage
    • Has private pool: Yes
    • Pool features: In Ground, Private, Solar Heat
    • Has view: Yes
    • View description: Hills, Neighborhood
    Lot
    • Size: 0.55 Acres
    • Features: Back Yard, Drip Irrigation/Bubblers, Front Yard, Garden, Sprinklers In Rear, Sprinklers In Front, Landscaped, Level, Paved, Ranch, Steep Slope, Sprinklers Timer, Sloped Up
    Details
    • Parcel number: 2620804100
    • Zoning: R-1:SINGLE FAM-RES
    • Special conditions: Standard

    Construction

    Type & style
    • Home type: SingleFamily
    • Property subtype: Single Family Residence
    Condition
    • Year built: 1962

    Utilities & green energy

    Green energy
    • Energy efficient items: Appliances, Water Heater

    Community & neighborhood

    Community
    • Community features: Dog Park, Park, Street Lights, Sidewalks
    Location
    • Region: Encinitas

    Other

    Other facts
    • Listing terms: Cash,Conventional,FHA,VA Loan

    Price history

    DateEventPrice
    1/12/2026Sold$2,022,500-1.3%$948/sqft
    Source: CRMLS #NDP2511000 Report a problem
    12/2/2025Pending sale$2,050,000$961/sqft
    Source: CRMLS #NDP2511000 Report a problem
    11/21/2025Listed for sale$2,050,000+168%$961/sqft
    Source: CRMLS #NDP2511000 Report a problem
    5/27/2011Sold$765,000-3.8%$358/sqft
    Source: Agent Provided Report a problem
    4/22/2011Listed for sale$795,000$373/sqft
    Source: Coldwell Banker Residential Brokerage - Olivenhain #110023140 Report a problem

    Public tax history

    YearProperty taxesTax assessment
    2017$9,363 -41.3%$844,482 +2%
    2016$15,963 +0.6%$827,925 +1.5%
    2015$15,865 +88.1%$815,490 +2%
    2014$8,433 $799,517 +0.5%
    2013-- $795,904 +2%
    2012-- $780,299 +758.9%
    2011-- $90,848 +0.8%
    2010-- $90,170 -0.2%
    2009-- $90,386 +2%
    2008-- $88,615 +2%
    2007-- $86,878 +2%
    2006-- $85,176 +2%
    2005-- $83,507

    Find assessor info on the county website

    Neighborhood: 92024

    Nearby schools

    GreatSchools rating