For those seeking space, style and privacy, welcome to this beautifully updated 6-bedroom, 3-bath home situated on a 1.13 acre wooded lot. Offering more than 3100 sq ft, this full-brick home features a saltwater pool, NO HOA and includes a new roof (April '26).
The main level showcases extensive renovations completed in late 2025, including a beautiful new kitchen, high-end LVP flooring, upgraded lighting and two refinished staircases. The bedroom and full bath provide versatility as an office or multi-generational living.
Upstairs, the spacious primary suite features pristine hardwood floors, a walk-in closet, and a beautifully remodeled ensuite bath with separate, newly tiled shower (May '26). The bonus/6th bedroom offers built-ins, fresh paint, its own private staircase, and privacy doors.
Step outside and enjoy your morning coffee on the expansive two-tier deck overlooking the pool, firepit and private fenced backyard. Beyond the fence, a large, wooded area offers additional privacy and potential for future expansion. A 12' x 12' double-lofted shed provides plenty of extra storage.
With newer HVAC and ductwork, a full-brick exterior, new roof, and an easy-care saltwater pool, this home offers both comfort and peace of mind for years to come. Fresh neutral paint can be found throughout.
Located just a short walk to Bellingham Park and several highly regarded MGSD schools, this quiet, hidden-gem neighborhood is the perfect place to begin your next chapter.
Closed
$680,000
1386 Timberlane Ter, Mooresville, NC 28115
6beds
3,129sqft
Single Family Residence
Built in 1991
1.13 Acres Lot
$670,400 Zestimate®
$217/sqft
$3,549 Estimated rent
Home value
$670,400
$637,000 - $704,000
$3,549/mo
Zestimate® history
Owner options
List your home for rent
$3,549/mo
Rent Zestimate®
Find your next renter with Zillow Rental Manager. Plus, with online applications, you can quickly screen prospective tenants – for free.
$3,549/mo
Rent Zestimate®
Refinance and save
$4,053/mo
Est. payment
Refinancing to a lower rate could help reduce your monthly payments and save thousands over the life of the loan.
$4,053/mo
Est. payment
Explore your selling options
Work with a Zillow partner agent
Leverage their expertise and Zillow's premium Showcase listings to get your home seen by more buyers.
Get startedList with your own agent
Get your home in front of millions of buyers by listing it on Zillow.
Learn how to do itSell it yourself
Take full control of how buyers see your home on Zillow by listing For Sale by Owner (FSBO).
List your homeWhat's special
Zillow last checked:
Listing updated:
Listed by:
Lori MacLeod lori.macleod64@gmail.com,
Southern Homes of the Carolinas, Inc
Bought with:
Andrew Cardwell
DASH Carolina
Source: Canopy MLS as distributed by MLS GRID,MLS#: 4382788
Facts & features
Interior
Bedrooms & bathrooms
- Bedrooms: 6
- Bathrooms: 3
- Full bathrooms: 3
- Main level bedrooms: 1
Primary bedroom
- Features: En Suite Bathroom
- Level: Upper
Bedroom s
- Level: Main
Bedroom s
- Level: Upper
Bedroom s
- Level: Upper
Bedroom s
- Level: Upper
Bedroom s
- Level: Upper
Bathroom full
- Level: Main
Bathroom full
- Level: Upper
Bathroom full
- Level: Upper
Breakfast
- Level: Main
Dining room
- Level: Main
Family room
- Level: Main
Kitchen
- Features: Breakfast Bar, Walk-In Pantry
- Level: Main
Laundry
- Level: Main
Living room
- Level: Main
Heating
- Central, Electric, Forced Air, Natural Gas
Cooling
- Central Air, Electric, Heat Pump
Appliances
- Included: Dishwasher, Electric Range, Electric Water Heater, Exhaust Fan, Microwave, Self Cleaning Oven, Washer/Dryer
- Laundry: Laundry Room
Features
- Built-in Features, Pantry, Walk-In Pantry
- Flooring: Bamboo, Carpet, Vinyl
- Doors: Insulated Door(s)
- Windows: Insulated Windows
- Has basement: No
- Attic: Pull Down Stairs
- Fireplace features: Living Room
Interior area
- Total structure area: 3,129
- Total interior livable area: 3,129 sqft
- Finished area above ground: 3,129
- Finished area below ground: 0
Property
Parking
- Total spaces: 6
- Parking features: Driveway, Garage on Main Level
- Garage spaces: 2
- Uncovered spaces: 4
Features
- Levels: Two
- Stories: 2
- Patio & porch: Deck
- Exterior features: Fire Pit
- Pool features: Fenced, In Ground, Salt Water
- Has spa: Yes
- Spa features: Heated
- Fencing: Back Yard
Lot
- Size: 1.13 Acres
- Features: Level
Details
- Additional structures: Outbuilding
- Parcel number: 4665597468.000
- Zoning: RLI
- Special conditions: Standard
Construction
Type & style
- Home type: SingleFamily
- Architectural style: Traditional
- Property subtype: Single Family Residence
Materials
- Brick Full, Vinyl
- Foundation: Crawl Space
Condition
- New construction: No
- Year built: 1991
Utilities & green energy
- Sewer: Public Sewer
- Water: City
- Utilities for property: Underground Power Lines
Community & HOA
Community
- Subdivision: Red Oaks
Location
- Region: Mooresville
- Elevation: 1000 Feet
Financial & listing details
- Price per square foot: $217/sqft
- Tax assessed value: $516,320
- Annual tax amount: $6,143
- Date on market: 5/18/2026
- Cumulative days on market: 4 days
- Road surface type: Concrete, Paved
Price history
| Date | Event | Price |
|---|---|---|
| 6/17/2026 | Sold | $680,000+0.7%$217/sqft |
Source:  Canopy MLS as distributed by MLS GRID #4382788 Report a problem Canopy MLS as distributed by MLS GRID #4382788 Report a problem | ||
| 5/18/2026 | Listed for sale | $675,000-3.4%$216/sqft |
Source: Canopy MLS as distributed by MLS GRID #4382788 Report a problem | ||
| 12/1/2025 | Listing removed | $699,000$223/sqft |
Source: Canopy MLS as distributed by MLS GRID #4311854 Report a problem | ||
| 10/13/2025 | Listed for sale | $699,000+134.6%$223/sqft |
Source: Canopy MLS as distributed by MLS GRID #4311854 Report a problem | ||
| 11/23/2004 | Sold | $298,000$95/sqft |
Source: Public Record Report a problem | ||
Public tax history
| Year | Property taxes | Tax assessment |
|---|---|---|
| 2025 | $6,143 +1% | $516,320 |
| 2024 | $6,083 +0.4% | $516,320 |
| 2023 | $6,059 +43.5% | $516,320 +66.4% |
| 2022 | $4,223 +0.1% | $310,370 |
| 2021 | $4,219 | $310,370 |
| 2020 | $4,219 +0.7% | $310,370 |
| 2019 | $4,188 +14.6% | $310,370 +15.2% |
| 2018 | $3,655 | $269,490 |
| 2017 | $3,655 +1.7% | $269,490 |
| 2016 | $3,595 | $269,490 |
| 2015 | $3,595 -1.4% | $269,490 -4.7% |
| 2014 | $3,647 | $282,830 |
| 2013 | -- | $282,830 +0.5% |
| 2012 | -- | $281,320 |
| 2011 | -- | $281,320 +3.2% |
| 2010 | -- | $272,570 |
| 2009 | -- | $272,570 |
| 2008 | -- | $272,570 |
| 2007 | -- | $272,570 +7.5% |
| 2006 | -- | $253,450 |
| 2005 | -- | $253,450 |
| 2004 | -- | $253,450 |
| 2003 | -- | $253,450 +6.7% |
| 2002 | -- | $237,530 |
| 2001 | -- | $237,530 |
| 2000 | -- | $237,530 |
Find assessor info on the county website
Neighborhood: 28115
Nearby homes
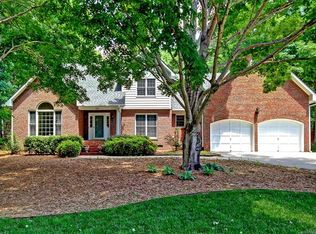
- $651,1004 bd3 ba2.6k sqft1380 Timberlane Ter, Mooresville, NC 28115Off Market
- $390,0004 bd3 ba1.9k sqft194 Timberland Loop, Troutman, NC 28115Sold
- $58,900-- bd-- ba-- sqft188 Timberland Loop, Mooresville, NC 28115Off Market
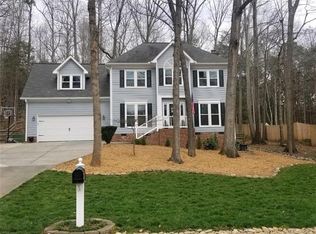
- $494,1004 bd3 ba2.2k sqft1370 Timberlane Ter, Mooresville, NC 28115Off Market
- $266,1003 bd1 ba1.5k sqft182 Timberland Loop, Mooresville, NC 28115Off Market
- $635,4004 bd2 ba2.2k sqft1396 Timberlane Ter, Mooresville, NC 28115Off Market
- $40,300-- bd-- ba-- sqft164 Timberland Loop, Mooresville, NC 28115Off Market
- $448,7003 bd2 ba2.1k sqft1362 Timberlane Ter, Mooresville, NC 28115Off Market
Nearby schools
GreatSchools rating
- NARocky River ElementaryGrades: PK-2Distance: 0.7 mi
- 9/10Mooresville MiddleGrades: 6-8Distance: 0.6 mi
- 8/10Mooresville Senior HighGrades: 9-12Distance: 2 mi
Schools provided by the listing agent
- Elementary: Rocky River
- Middle: Mooresville
- High: Mooresville
Source: Canopy MLS as distributed by MLS GRID. This data may not be complete. We recommend contacting the local school district to confirm school assignments for this home.
Get a cash offer in 3 minutes
Find out how much your home could sell for in as little as 3 minutes with a no-obligation cash offer.
Estimated market value
$670,400
Get a cash offer in 3 minutes
Find out how much your home could sell for in as little as 3 minutes with a no-obligation cash offer.
Estimated market value
$670,400
- North Carolina
- Iredell County
- Mooresville
- 28115
- 1386 Timberlane Ter
Nearby cities
Nearby zip codes
Other Mooresville Topics
