Skip main navigation
Sold
  • $269,000

    1386 Umpqua Rd, Woodburn, OR 97071

    2beds
    812sqft
    Residential, Single Family Residence
    Built in 1962
    4,356 Square Feet Lot
    $269,100 Zestimate®
    $331/sqft
    $1,657 Estimated rent

    Home value

    $269,100

    $256,000 - $283,000

    $1,657/mo

    Zestimate® history
    Loading
    Loading...

    Owner options

    List your home for rent

    $1,657/mo

    Rent Zestimate®

    Find your next renter with Zillow Rental Manager. Plus, with online applications, you can quickly screen prospective tenants – for free.

    Learn more

    $1,657/mo

    Rent Zestimate®

    Refinance and save

    $1,756/mo

    Est. payment

    Refinancing to a lower rate could help reduce your monthly payments and save thousands over the life of the loan.

    See today's rates

    $1,756/mo

    Est. payment

    Explore your selling options

    Work with a Zillow partner agent

    Leverage their expertise and Zillow's premium Showcase listings to get your home seen by more buyers.

    Get started

    List with your own agent

    Get your home in front of millions of buyers by listing it on Zillow.

    Learn how to do it

    Sell it yourself

    Take full control of how buyers see your home on Zillow by listing For Sale by Owner (FSBO).

    List your home

    What's special

    Tool shedLow-maintenance yardHallway linen closetUpdated kitchenCheerful dining roomSingle-level homeCozy covered porch
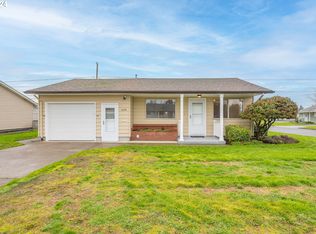
    Beautiful Single-Level Home in a Premier 55+ Golf Course Community. A charming single-level home set in a vibrant 55+ golf course neighborhood, this property welcomes you with an easy-care front yard filled with colorful blooms and a cozy covered porch—perfect for morning coffee or greeting neighbors. Inside, the light-filled living room features gleaming hardwood floors and a large picture window that creates a bright, uplifting atmosphere. The cheerful dining room includes a ceiling fan and a sliding glass door that leads to a spacious covered patio—an ideal setting for hosting friends and family year-round.The updated kitchen shines with white cabinetry, a pantry, newer quartz countertops, a stylish tile backsplash, a new sink, and luxury vinyl flooring. Both bedrooms are generously sized with hardwood floors and ample closet space, complemented by a convenient hallway linen closet. The full bath offers new flooring, a deep tub/shower combo with handheld sprayer, and a well-appointed vanity with a mirrored medicine cabinet for extra storage. A standout feature is the one-car garage with built-in storage cabinets—plus the washer, dryer, and refrigerator are all included. Out back, the low-maintenance yard features newer fencing, a tool shed, and an impressive collection of fruit-bearing plants including blueberries, raspberries, strawberries, and Asian pear trees. Residents enjoy a low $93/month HOA with exceptional amenities: golf course, pool, fitness center, onsite restaurant, clubs and activities, golf lounge and pro shop, and a fenced dog park. This is truly a community that has it all. A wonderful home in a setting designed for connection, recreation, and easy living. A must-see!

    Zillow last checked:

    Listing updated:

    Listed by:

    Sarah Hesselman 503-313-0748,

    Premiere Property Group, LLC,

    Colten Hesselman 971-205-9470,

    Premiere Property Group, LLC

    Bought with:

    Ruben Isai, 201234887

    Modern Realty

    Source: RMLS (OR),MLS#: 213273199MLS Logo

    Facts & features

    Interior

    Bedrooms & bathrooms
    • Bedrooms: 2
    • Bathrooms: 1
    • Full bathrooms: 1
    • Main level bathrooms: 1
    Rooms
    • Room types: Bedroom 2, Dining Room, Family Room, Kitchen, Living Room, Primary Bedroom
    Primary bedroom
    • Features: Ceiling Fan, Hardwood Floors, Closet
    • Level: Main
    • Area: 130
    • Dimensions: 10 x 13
    Bedroom 2
    • Features: Hardwood Floors, Closet
    • Level: Main
    • Area: 110
    • Dimensions: 10 x 11
    Dining room
    • Features: Ceiling Fan, Hardwood Floors, Closet
    • Level: Main
    Kitchen
    • Features: Ceiling Fan, Gas Appliances, Pantry, Tile Floor
    • Level: Main
    • Area: 110
    • Width: 11
    Living room
    • Features: Hardwood Floors
    • Level: Main
    • Area: 208
    • Dimensions: 13 x 16
    Heating
    • Forced Air
    Cooling
    • Central Air
    Appliances
    • Included: Dishwasher, Free-Standing Gas Range, Free-Standing Refrigerator, Washer/Dryer, Gas Appliances, Electric Water Heater
    Features
    • Ceiling Fan(s), High Speed Internet, Quartz, Closet, Pantry, Tile
    • Flooring: Hardwood, Luxury Vinyl Tile, Tile
    • Windows: Double Pane Windows, Vinyl Frames
    • Basement: Crawl Space
    Interior area
    • Total structure area: 812
    • Total interior livable area: 812 sqft

    Property

    Parking
    • Total spaces: 1
    • Parking features: Garage Door Opener, Detached
    • Garage spaces: 1
    Accessibility
    • Accessibility features: Accessible Entrance, Accessible Full Bath, Garage On Main, Ground Level, Main Floor Bedroom Bath, Minimal Steps, One Level, Parking, Accessibility
    Features
    • Levels: One
    • Stories: 1
    • Patio & porch: Covered Patio, Porch
    • Exterior features: Garden, Yard
    • Spa features: Association
    • Fencing: Fenced
    • Has view: Yes
    • View description: Trees/Woods
    Lot
    • Size: 4,356 Square Feet
    • Features: Level, SqFt 3000 to 4999
    Details
    • Additional structures: ToolShed
    • Parcel number: 109187
    • Zoning: RES

    Construction

    Type & style
    • Home type: SingleFamily
    • Architectural style: Ranch
    • Property subtype: Residential, Single Family Residence
    Materials
    • Vinyl Siding
    • Foundation: Concrete Perimeter
    • Roof: Composition
    Condition
    • Resale
    • New construction: No
    • Year built: 1962

    Utilities & green energy

    • Gas: Gas
    • Sewer: Public Sewer
    • Water: Public
    • Utilities for property: DSL

    Community & HOA

    Community
    • Security: None
    • Senior community: Yes
    • Subdivision: Woodburn Senior Estates
    HOA
    • Has HOA: Yes
    • Amenities included: Athletic Court, Gym, Library, Meeting Room, Pool, Spa Hot Tub, Tennis Court, Weight Room
    • HOA fee: $93 monthly
    Location
    • Region: Woodburn

    Financial & listing details

    • Price per square foot: $331/sqft
    • Tax assessed value: $252,140
    • Annual tax amount: $2,292
    • Date on market: 5/28/2026
    • Cumulative days on market: 172 days
    • Listing terms: Cash,Conventional
    • Road surface type: Paved

    Price history

    DateEventPrice
    7/24/2026Sold$269,000-3.9%$331/sqft
    Source: RMLS (OR) #213273199 Report a problem
    7/7/2026Pending sale$279,900$345/sqft
    Source: RMLS (OR) #213273199 Report a problem
    6/5/2026Price change$279,900-1.8%$345/sqft
    Source: RMLS (OR) #213273199 Report a problem
    5/28/2026Listed for sale$284,900+147.7%$351/sqft
    Source: RMLS (OR) #213273199 Report a problem
    2/29/2016Sold$115,000-2.1%$142/sqft
    Source: Public Record Report a problem
    11/4/2015Price change$117,500-6.7%$145/sqft
    Source: Coldwell Banker Mountain West Real Estate, Inc. #696633 Report a problem
    10/12/2015Listed for sale$125,900$155/sqft
    Source: COLDWELL BANKER MOUNTAIN WEST #696633 Report a problem

    Public tax history

    YearProperty taxesTax assessment
    2025$2,292 +2.1%$119,610 +3%
    2024$2,245 +0.6%$116,130 +6.1%
    2023$2,231 +2.4%$109,470
    2022$2,179 +3%$109,470 +3%
    2021$2,115 +3.1%$106,290 +6.1%
    2020$2,052 +2.8%$100,200
    2019$1,995 +5.3%--
    2018$1,895 --
    2017$1,895 +6.2%--
    2016$1,785 --
    2015$1,785 +3.1%--
    2014$1,732 +7.1%--
    2013$1,616 --
    2012$1,616 -0.7%--
    2011$1,627 +3.7%$83,650 +6.1%
    2010$1,570 +1.2%$78,860
    2009$1,551 +0.7%$78,860 +3%
    2008$1,540 +3.3%$76,570
    2007$1,490 +2.2%--
    2006$1,459 +3.1%--
    2005$1,415 +5.6%--
    2004$1,340 +4.1%--
    2003$1,287 +8.8%--
    2002$1,184 +5.2%--
    2001$1,125 +0%--
    2000$1,125 --
    Find assessor info on the county website

    Neighborhood: 97071

    Nearby schools

    GreatSchools rating
    Schools provided by the listing agent
    • Elementary: Lincoln
    • Middle: French Prairie
    • High: Woodburn

    Source: RMLS (OR). This data may not be complete. We recommend contacting the local school district to confirm school assignments for this home.

    Get a cash offer in 3 minutes
    Find out how much your home could sell for in as little as 3 minutes with a no-obligation cash offer.
    Estimated market value
    $269,100
    Get a cash offer in 3 minutes
    Find out how much your home could sell for in as little as 3 minutes with a no-obligation cash offer.
    Estimated market value
    $269,100