The owners say it's always felt as if they lived in town when they're out front, but like it's living in the country out back. When you see this property in person, you'll agree! Perched high above the picturesque scenery of Paperjack Creek, this property blends seamlessly into the public park land it adjoins! The outdoor spaces here will not only draw you in, they'll make you want to stay! Soak in some sun on your private deck. Take in a gentle thunderstorm from your gazebo. Love nature? There's much to see here! This custom-built contemporary 2 story has only had one owner! They've been here for 38 years, and have meticulously maintained and updated this home throughout its life! Custom cherry cabinets. Cambria counter tops. Open floor plan with a large island for seating in the kitchen. Irrigation system. Central vac. High grade, non-slip epoxy floor finish in the garage. Custom built-in cabinetry throughout the home, brand new furnace & hot water heater...and these are but a few of the many extras you will find! Ever heard the phrase "Location, Location, Location"? New Richmond is well situated with respect to the nearby metro, the neighborhood is well situated within its community, and this property is well situated within its neighborhood! Very neat, clean, and turn-key ready! If you've been in the market, you absolutely OWE yourselves a showing of this property, and you will thank yourselves for taking the time!
Closed
$468,000
1386 Valley Creek Dr, New Richmond, WI 54017
3beds
3,080sqft
Single Family
Built in 1986
0.48 Acres Lot
$436,600 Zestimate®
$152/sqft
$2,814 Estimated rent
Home value
$436,600
$410,000 - $458,000
$2,814/mo
Zestimate® history
Owner options
List your home for rent
$2,814/mo
Rent Zestimate®
Find your next renter with Zillow Rental Manager. Plus, with online applications, you can quickly screen prospective tenants – for free.
$2,814/mo
Rent Zestimate®
Refinance and save
$3,013/mo
Est. payment
Refinancing to a lower rate could help reduce your monthly payments and save thousands over the life of the loan.
$3,013/mo
Est. payment
Explore your selling options
Work with a Zillow partner agent
Leverage their expertise and Zillow's premium Showcase listings to get your home seen by more buyers.
Get startedList with your own agent
Get your home in front of millions of buyers by listing it on Zillow.
Learn how to do itSell it yourself
Take full control of how buyers see your home on Zillow by listing For Sale by Owner (FSBO).
List your homeWhat's special
Open floor planCustom cherry cabinetsCustom built-in cabinetryPrivate deckCambria counter tops
Zillow last checked:
Listing updated:
Listed by:
Jon C. Haasch 715-222-9256,
Haasch Real Estate Services
Bought with:
Hannah Smith-The Property Geeks
Real Broker, LLC
Source: NorthstarMLS as distributed by MLS GRID,MLS#: 6591808
Facts & features
Interior
Bedrooms & bathrooms
- Bedrooms: 3
- Bathrooms: 3
- Full bathrooms: 2
- 1/2 bathrooms: 1
Bedroom
- Level: Upper
- Area: 143 Square Feet
- Dimensions: 11 x 13
Bedroom 2
- Level: Upper
- Area: 120 Square Feet
- Dimensions: 10 x 12
Bedroom 3
- Level: Upper
- Area: 255 Square Feet
- Dimensions: 17 x 15
Dining room
- Level: Main
- Area: 204 Square Feet
- Dimensions: 12 x 17
Foyer
- Level: Main
- Area: 132 Square Feet
- Dimensions: 11x12
Informal dining room
- Level: Main
- Area: 120 Square Feet
- Dimensions: 8 x 15
Kitchen
- Level: Main
- Area: 264 Square Feet
- Dimensions: 22 x 12
Laundry
- Level: Main
- Area: 30 Square Feet
- Dimensions: 6 x 5
Living room
- Level: Main
- Area: 300 Square Feet
- Dimensions: 15 x 20
Heating
- Forced Air
Cooling
- Central Air
Appliances
- Included: Central Vacuum, Dishwasher, Double Oven, Dryer, Microwave, Refrigerator, Washer
- Laundry: Main Level
Features
- Central Vacuum
- Basement: Full
- Number of fireplaces: 1
- Fireplace features: Brick, Gas, Living Room
Interior area
- Total structure area: 3,080
- Total interior livable area: 3,080 sqft
- Finished area above ground: 2,002
- Finished area below ground: 0
Property
Parking
- Total spaces: 3
- Parking features: Attached, Concrete
- Attached garage spaces: 3
- Details: Garage Door Height (7), Garage Door Width (9)
Accessibility
- Accessibility features: None
Features
- Levels: Two
- Stories: 2
- Patio & porch: Deck, Screened
- Waterfront features: Creek/Stream
Lot
- Size: 0.48 Acres
- Dimensions: 1 x 1 x 1 x 1
- Features: Property Adjoins Public Land
Details
- Additional structures: Gazebo
- Foundation area: 1078
- Parcel number: 261124830000
- Zoning description: Residential-Single Family
Construction
Type & style
- Home type: SingleFamily
- Property subtype: Single Family
Materials
- Roof: Age 8 Years or Less,Architectural Shingle
Condition
- New construction: No
- Year built: 1986
Utilities & green energy
- Gas: Natural Gas
- Sewer: City Sewer/Connected
- Water: City Water/Connected
Community & HOA
Community
- Subdivision: Derrick Southview 5th Add
HOA
- Has HOA: No
Location
- Region: New Richmond
Financial & listing details
- Price per square foot: $152/sqft
- Tax assessed value: $423,300
- Annual tax amount: $5,260
- Date on market: 8/24/2024
- Cumulative days on market: 252 days
Price history
| Date | Event | Price |
|---|---|---|
| 5/9/2025 | Sold | $468,000-2.3%$152/sqft |
Source:  NorthstarMLS as distributed by MLS GRID #6591808 Report a problem NorthstarMLS as distributed by MLS GRID #6591808 Report a problem | ||
| 5/2/2025 | Pending sale | $478,900$155/sqft |
Source: NorthstarMLS as distributed by MLS GRID #6591808 Report a problem | ||
| 3/7/2025 | Price change | $478,900-1%$155/sqft |
Source: NorthstarMLS as distributed by MLS GRID #6591808 Report a problem | ||
| 2/8/2025 | Price change | $483,900-1%$157/sqft |
Source: NorthstarMLS as distributed by MLS GRID #6591808 Report a problem | ||
| 9/26/2024 | Price change | $489,000-2.2%$159/sqft |
Source: NorthstarMLS as distributed by MLS GRID #6591808 Report a problem | ||
| 8/24/2024 | Listed for sale | $499,900$162/sqft |
Source: NorthstarMLS as distributed by MLS GRID #6591808 Report a problem | ||
Public tax history
| Year | Property taxes | Tax assessment |
|---|---|---|
| 2025 | $6,786 +2% | $413,900 +3.6% |
| 2024 | $6,652 +9% | $399,500 +6.8% |
| 2023 | $6,101 +21.5% | $374,100 +16.7% |
| 2022 | $5,024 +16.8% | $320,700 +12.3% |
| 2021 | $4,300 -7.9% | $285,500 +42% |
| 2020 | $4,670 -13.7% | $201,000 |
| 2019 | $5,411 +4.6% | $201,000 |
| 2018 | $5,175 +13.5% | $201,000 |
| 2017 | $4,558 +4% | $201,000 |
| 2016 | $4,381 -1.6% | $201,000 |
| 2015 | $4,454 +2.4% | $201,000 |
| 2014 | $4,347 +2% | $201,000 |
| 2013 | $4,260 -4.2% | $201,000 |
| 2012 | $4,448 -0.9% | $201,000 |
| 2011 | $4,490 -0.6% | $201,000 |
| 2010 | $4,519 -4.3% | $201,000 -12.5% |
| 2009 | $4,723 +7.8% | $229,600 +11.6% |
| 2008 | $4,382 -0.6% | $205,800 |
| 2007 | $4,410 +8.6% | $205,800 |
| 2006 | $4,062 +0.4% | $205,800 |
| 2005 | $4,045 | $205,800 |
| 2004 | -- | $205,800 +2% |
| 2003 | $4,118 | $201,700 +0.5% |
| 2002 | -- | $200,700 +50.7% |
| 2001 | -- | $133,200 |
| 2000 | -- | $133,200 |
Find assessor info on the county website
Neighborhood: 54017
Nearby homes
- $471,0004 bd2 ba2.9k sqft1376 Valley Creek Dr, New Richmond, WI 54017Sold

- $453,8003 bd4 ba3.2k sqft1396 Valley Creek Dr, New Richmond, WI 54017Off Market
- $464,000-- bd-- ba-- sqft1391 Valley Creek Dr, New Richmond, WI 54017Off Market
- $424,5003 bd3 ba2.9k sqft1400 Valley Creek Dr, New Richmond, WI 54017Off Market
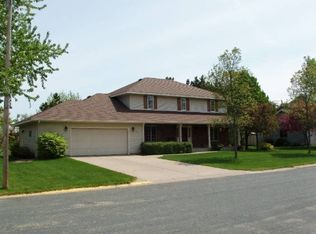
- $338,500-- bd-- ba-- sqft1366 Valley Creek Dr, New Richmond, WI 54017Off Market
- $380,600-- bd-- ba-- sqft1397 Valley Creek Dr, New Richmond, WI 54017Off Market
- $336,400-- bd-- ba-- sqft1341 Park View Dr, New Richmond, WI 54017Off Market
- $369,800-- bd-- ba-- sqft1380 Park View Dr, New Richmond, WI 54017Off Market
Nearby schools
GreatSchools rating
- 4/10New Richmond Hillside Elementary SchoolGrades: K-5Distance: 0.4 mi
- 9/10New Richmond Middle SchoolGrades: 6-8Distance: 0.5 mi
- 4/10New Richmond High SchoolGrades: 9-12Distance: 0.6 mi
Get a cash offer in 3 minutes
Find out how much your home could sell for in as little as 3 minutes with a no-obligation cash offer.
Estimated market value
$436,600
Get a cash offer in 3 minutes
Find out how much your home could sell for in as little as 3 minutes with a no-obligation cash offer.
Estimated market value
$436,600
- Wisconsin
- Saint Croix County
- New Richmond
- 54017
- 1386 Valley Creek Dr
Nearby cities
Nearby zip codes
Other New Richmond Topics
