This charming 3-bedroom, 2.5-bath bungalow offers nearly 1,800 square feet of beautifully finished living space just steps from vibrant Downtown Ferndale. The main level features hardwood floors throughout, creating a warm and inviting connection between the spacious living area and the updated kitchen. Perfect for both everyday living and entertaining, the kitchen showcases sleek black granite counters, stainless steel appliances, a peninsula with seating for 4, and a pantry cabinet with convenient pull-out drawers. Two generously sized bedrooms with large closets and an updated full bath complete the main level. Upstairs, you’ll find a private retreat full of character, including a large bedroom with hardwood flooring and a full bath with a shower. The finished basement adds valuable living space with durable vinyl flooring, a stylish black ceiling, a second kitchen with island and refrigerator, a half bath, and abundant storage with spray foam-insulated joists and glass block windows. Outside, the home showcases a beautifully fenced backyard with a spacious paver patio, perfect for entertaining, along with a two-car detached garage and large driveway. Major updates include newer windows, central air & furnace, updated hardwood floors, finished basement (2022), kitchen (2019), bathrooms, and more. With a walkable location near Downtown Ferndale’s shops, restaurants, and nightlife—plus easy access to major freeways and nearby parks—this home combines modern updates with a highly desirable setting. **Multiple Offers**
Sold for $390,000
$390,000
1386 W Saratoga St, Ferndale, MI 48220
3beds
1,823sqft
Single Family Residence
Built in 1941
6,098 Square Feet Lot
$400,400 Zestimate®
$214/sqft
$2,479 Estimated rent
Home value
$400,400
$376,000 - $424,000
$2,479/mo
Zestimate® history
Owner options
List your home for rent
$2,479/mo
Rent Zestimate®
Find your next renter with Zillow Rental Manager. Plus, with online applications, you can quickly screen prospective tenants – for free.
$2,479/mo
Rent Zestimate®
Refinance and save
$2,563/mo
Est. payment
Refinancing to a lower rate could help reduce your monthly payments and save thousands over the life of the loan.
$2,563/mo
Est. payment
Explore your selling options
Work with a Zillow partner agent
Leverage their expertise and Zillow's premium Showcase listings to get your home seen by more buyers.
Get startedList with your own agent
Get your home in front of millions of buyers by listing it on Zillow.
Learn how to do itSell it yourself
Take full control of how buyers see your home on Zillow by listing For Sale by Owner (FSBO).
List your homeWhat's special
Zillow last checked:
Listing updated:
Listed by:
Robert Yoder 734-329-0123,
HomeCraft Real Estate,
Tim Bruce 734-637-1741,
HomeCraft Real Estate
Bought with:
Lindsay Anderson, 6501411928
EXP Realty
Source: Realcomp II,MLS#: 20251021627
Facts & features
Interior
Bedrooms & bathrooms
- Bedrooms: 3
- Bathrooms: 3
- Full bathrooms: 2
- 1/2 bathrooms: 1
Primary bedroom
- Level: Second
- Area: 253
- Dimensions: 23 X 11
Bedroom
- Level: Entry
- Area: 187
- Dimensions: 17 X 11
Bedroom
- Level: Entry
- Area: 160
- Dimensions: 16 X 10
Primary bathroom
- Level: Second
- Area: 80
- Dimensions: 10 X 8
Other
- Level: Entry
- Area: 40
- Dimensions: 8 X 5
Other
- Level: Basement
- Area: 35
- Dimensions: 7 X 5
Dining room
- Level: Basement
- Area: 88
- Dimensions: 11 X 8
Family room
- Level: Basement
- Area: 176
- Dimensions: 16 X 11
Kitchen
- Level: Entry
- Area: 160
- Dimensions: 16 X 10
Laundry
- Level: Basement
- Area: 112
- Dimensions: 14 X 8
Living room
- Level: Entry
- Area: 168
- Dimensions: 14 X 12
Other
- Level: Basement
- Area: 88
- Dimensions: 11 X 8
Other
- Level: Basement
- Area: 252
- Dimensions: 18 X 14
Heating
- Forced Air, Natural Gas
Cooling
- Ceiling Fans, Central Air
Appliances
- Included: Bar Fridge, Dishwasher, Dryer, Free Standing Electric Oven, Free Standing Refrigerator, Microwave, Washer
- Laundry: Laundry Room
Features
- Wet Bar
- Basement: Partial,Partially Finished
- Has fireplace: No
Interior area
- Total interior livable area: 1,823 sqft
- Finished area above ground: 1,361
- Finished area below ground: 462
Property
Parking
- Total spaces: 2.5
- Parking features: Twoand Half Car Garage, Detached, Electricityin Garage, Garage Door Opener
- Garage spaces: 2.5
Features
- Levels: One And One Half
- Stories: 1.5
- Entry location: GroundLevelwSteps
- Patio & porch: Patio, Porch
- Exterior features: Lighting
- Pool features: None
- Fencing: Fenced
Lot
- Size: 6,098 Square Feet
- Dimensions: 50 x 125
Details
- Parcel number: 2533202028
- Special conditions: Short Sale No,Standard
Construction
Type & style
- Home type: SingleFamily
- Architectural style: Bungalow
- Property subtype: Single Family Residence
Materials
- Aluminum Siding, Vinyl Siding
- Foundation: Basement, Poured
- Roof: Asphalt
Condition
- New construction: No
- Year built: 1941
- Major remodel year: 2019
Utilities & green energy
- Sewer: Public Sewer
- Water: Public
Community & HOA
Community
- Subdivision: LEGGETT FARM
HOA
- Has HOA: No
Location
- Region: Ferndale
Financial & listing details
- Price per square foot: $214/sqft
- Tax assessed value: $124,770
- Annual tax amount: $6,475
- Date on market: 9/11/2025
- Cumulative days on market: 7 days
- Listing agreement: Exclusive Right To Sell
- Listing terms: Cash,Conventional,FHA,Va Loan
Price history
| Date | Event | Price |
|---|---|---|
| 10/15/2025 | Sold | $390,000+11.4%$214/sqft |
Source:  Realcomp II #20251021627 Report a problem Realcomp II #20251021627 Report a problem | ||
| 9/17/2025 | Pending sale | $350,000$192/sqft |
Source: Realcomp II #20251021627 Report a problem | ||
| 9/11/2025 | Listed for sale | $350,000$192/sqft |
Source: Realcomp II #20251021627 Report a problem | ||
Public tax history
Tax history is unavailable.
Neighborhood: 48220
Nearby homes
- $400,5003 bd3 ba1.9k sqft1386 W Saratoga Ave, Ferndale, MI 48220Off Market
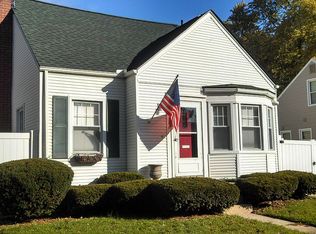
- $264,5003 bd1 ba933 sqft1374 W Saratoga Ave, Ferndale, MI 48220Off Market
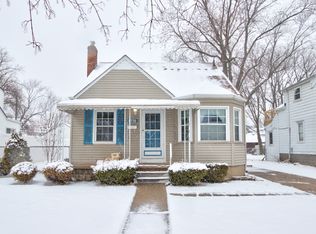
- $246,5003 bd1 ba959 sqft1396 W Saratoga Ave, Ferndale, MI 48220Off Market
- $--3 bd1 ba959 sqft1396 W Saratoga St, Ferndale, MI 48220Off Market
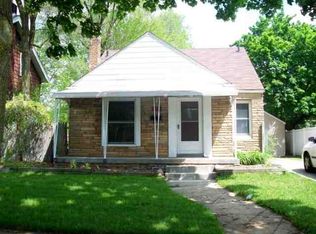
- $---- bd-- ba-- sqft1374 W Saratoga St, Ferndale, MI 48220Off Market
- $315,0003 bd1 ba1.2k sqft1406 W Saratoga St, Ferndale, MI 48220Sold
- $323,5003 bd1 ba1.2k sqft1406 W Saratoga Ave, Ferndale, MI 48220Off Market
- $236,8002 bd1 ba-- sqft1364 W Saratoga St #1, Ferndale, MI 48220Off Market
Nearby schools
GreatSchools rating
- NAFerndale Lower Elementary CampusGrades: K-3Distance: 0.8 mi
- 6/10Ferndale Middle SchoolGrades: 6-8Distance: 0.4 mi
- 7/10Ferndale High SchoolGrades: 9-12Distance: 0.4 mi
Get a cash offer in 3 minutes
Find out how much your home could sell for in as little as 3 minutes with a no-obligation cash offer.
Estimated market value
$400,400
Get a cash offer in 3 minutes
Find out how much your home could sell for in as little as 3 minutes with a no-obligation cash offer.
Estimated market value
$400,400
- Michigan
- Oakland County
- Ferndale
- 48220
- 1386 W Saratoga St
Nearby cities
Nearby zip codes
Other Ferndale Topics
