Skip main navigation
Off market
  • $468,400

    1386 Wall St, Waxhaw, NC 28173

    4beds
    2,721sqft
    2 Story
    Built in 1966
    0.85 Acres Lot
    $468,400 Zestimate®
    $172/sqft
    $2,719 Estimated rent

    Home value

    $468,400

    $431,000 - $511,000

    $2,719/mo

    Zestimate® history
    Loading
    Loading...

    Owner options

    List your home for rent

    $2,719/mo

    Rent Zestimate®

    Find your next renter with Zillow Rental Manager. Plus, with online applications, you can quickly screen prospective tenants – for free.

    Learn more

    $2,719/mo

    Rent Zestimate®

    Refinance and save

    $2,788/mo

    Est. payment

    Refinancing to a lower rate could help reduce your monthly payments and save thousands over the life of the loan.

    See today's rates

    $2,788/mo

    Est. payment

    Explore your selling options

    Work with a Zillow partner agent

    Leverage their expertise and Zillow's premium Showcase listings to get your home seen by more buyers.

    Get started

    List with your own agent

    Get your home in front of millions of buyers by listing it on Zillow.

    Learn how to do it

    Sell it yourself

    Take full control of how buyers see your home on Zillow by listing For Sale by Owner (FSBO).

    List your home

    What's special

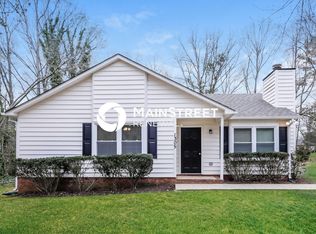
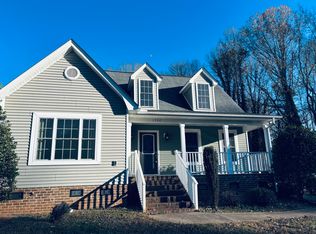
    Video walkthrough available upon request. Charming 4 bed, 3 full bath (with additional office/bonus) all brick home with traditional character, modern open floor plan, and tons of updates. Sits on almost 1-acre with many mature trees in a quaint neighborhood flanked by cul-de-sacs on either side (no traffic), within walking distance to downtown Waxhaw and the local elementary school. First floor features a large open living room with original fireplace, separate dining room, generous updated kitchen and a separate laundry room. There are 3 nice-sized bedrooms and 2 full bathrooms (one is en-suite) on the first floor. Two master bedrooms, both with private bathrooms, make this ideal for a family or multigenerational living situation. The sprawling second floor is occupied by a large private master suite, office, and private full bathroom with separate his and hers master closets. A light filled sunroom with French doors completes the private upstairs oasis. Outside features additional relaxation areas with a deck off the kitchen, a firepit in the yard, and plenty of space to run on all sides of the house. The home is situated uniquely on the property far off the road and perched on a small hill overlooking much of the neighborhood, affording more privacy than many neighborhoods can offer. Property has a long curving driveway with tons of additional off-driveway parking, and a spacious attached garage that faces the rear of the property. The following updates have occurred since 2018: - All new luxury vinyl flooring in the whole home, except tile floors in all bathrooms (no carpet in home) - New granite countertops in bathrooms and kitchen - New kitchen backsplash - Updated black light fixtures throughout - Two new separate Rheem A/C units (outside units and air handlers) with separate upstairs and downstairs controls, both with Nest wi-fi thermostats - Updated kitchen cooktop - New paint throughout entire home including ceilings - Updated black door knobs and hardware - Master bathroom with new bath tub and tile surround - All outside trim painted Home is for sale by owner, willing to offer negotiable buyers agent fee.

    This property is off market, which means it's not currently listed for sale or rent on Zillow. This may be different from what's available on other websites or public sources.

    Facts & features

    Interior

    Bedrooms & bathrooms
    • Bedrooms: 4
    • Bathrooms: 3
    • Full bathrooms: 3
    Heating
    • Forced air, Heat pump, Electric
    Cooling
    • Central
    Appliances
    • Included: Dishwasher, Dryer, Garbage disposal, Range / Oven, Refrigerator, Washer
    Features
    • Pantry, Attic Fan
    • Flooring: Tile, Laminate
    • Basement: None
    • Has fireplace: Yes
    Interior area
    • Total interior livable area: 2,721 sqft

    Property

    Parking
    • Total spaces: 6
    • Parking features: Garage - Attached, Off-street
    Features
    • Exterior features: Wood, Brick
    Lot
    • Size: 0.85 Acres
    • Features: Wooded, Trees
    Details
    • Parcel number: 05115058A

    Construction

    Type & style
    • Home type: SingleFamily
    • Architectural style: Conventional
    • Property subtype: 2 Story
    Materials
    • Roof: Other
    Condition
    • Year built: 1966

    Community & HOA

    Location
    • Region: Waxhaw

    Financial & listing details

    • Price per square foot: $172/sqft
    • Tax assessed value: $382,200
    • Annual tax amount: $2,944

    Price history

    DateEventPrice
    3/17/2021Listing removed--
    Source: Owner Report a problem
    4/30/2020Listing removed$342,500$126/sqft
    Source: Owner Report a problem
    4/12/2020Listed for sale$342,500+49%$126/sqft
    Source: Owner Report a problem
    8/9/2018Sold$229,900$84/sqft
    Source: Canopy MLS as distributed by MLS GRID #3388954 Report a problem
    5/17/2018Pending sale$229,900$84/sqft
    Source: RE/MAX Executive #3388954 Report a problem
    5/14/2018Listed for sale$229,900+51.2%$84/sqft
    Source: RE/MAX Executive #3388954 Report a problem
    8/9/2013Sold$152,000-4.9%$56/sqft
    Source: Canopy MLS as distributed by MLS GRID #2128810 Report a problem
    1/28/2013Listed for sale$159,900-5.4%$59/sqft
    Source: RE/MAX Executive Realty #2128810 Report a problem
    1/2/2011Listing removed$169,000$62/sqft
    Source: Exit Metro Realty #984158 Report a problem
    11/13/2010Listed for sale$169,000+12.7%$62/sqft
    Source: Exit Metro Realty #984158 Report a problem
    2/5/2010Sold$150,000+30.4%$55/sqft
    Source: Public Record Report a problem
    7/29/2009Sold$115,000-14.8%$42/sqft
    Source: Public Record Report a problem
    4/12/2009Price change$134,900-6.9%$50/sqft
    Source: Listhub #830332 Report a problem
    3/14/2009Price change$144,900-5.8%$53/sqft
    Source: Listhub #830332 Report a problem
    2/11/2009Price change$153,900-3.8%$57/sqft
    Source: Listhub #830332 Report a problem
    1/16/2009Listed for sale$159,900-24.2%$59/sqft
    Source: Listhub #830332 Report a problem
    12/29/2008Sold$211,000+5.6%$78/sqft
    Source: Public Record Report a problem
    11/1/2008Listed for sale$199,900+5.2%$73/sqft
    Source: Listhub #783084 Report a problem
    10/18/2002Sold$190,000$70/sqft
    Source: Public Record Report a problem

    Public tax history

    YearProperty taxesTax assessment
    2025$2,944 +19.9%$382,200 +59.6%
    2024$2,455 +1%$239,400
    2023$2,430 $239,400
    2022$2,430 +0.2%$239,400
    2021$2,426 +27.6%$239,400 +47.1%
    2020$1,901 -0.2%$162,700
    2019$1,904 +49%$162,700
    2018$1,278 $162,700
    2017$1,278 -2.1%$162,700
    2016$1,305 $162,700
    2015$1,305 +36.5%$162,700 +19.5%
    2014$956 $136,130
    2013-- $136,130
    2012-- $136,130
    2011-- $136,130
    2010-- $136,130
    2009$939 $136,130
    2008$939 -25.6%$136,130 -17.7%
    2007$1,262 +12.4%$165,470
    2006$1,122 $165,470
    2005-- $165,470
    2004-- $165,470 +74.3%
    2003-- $94,940
    2002-- $94,940
    Find assessor info on the county website

    Neighborhood: 28173

    Nearby schools

    GreatSchools rating
    Schools provided by the listing agent
    • Middle: Parkwood
    • High: Parkwood

    Source: The MLS. This data may not be complete. We recommend contacting the local school district to confirm school assignments for this home.

    Get a cash offer in 3 minutes
    Find out how much your home could sell for in as little as 3 minutes with a no-obligation cash offer.
    Estimated market value
    $468,400
    Get a cash offer in 3 minutes
    Find out how much your home could sell for in as little as 3 minutes with a no-obligation cash offer.
    Estimated market value
    $468,400