Skip main navigation
Sold for $354,000
  • $354,000

    1386 Wilmette St, Punta Gorda, FL 33980

    3beds
    2,027sqft
    Single Family Residence
    Built in 1984
    0.46 Acres Lot
    $348,000 Zestimate®
    $175/sqft
    $2,996 Estimated rent

    Home value

    $348,000

    $313,000 - $386,000

    $2,996/mo

    Zestimate® history
    Loading
    Loading...

    Owner options

    List your home for rent

    $2,996/mo

    Rent Zestimate®

    Find your next renter with Zillow Rental Manager. Plus, with online applications, you can quickly screen prospective tenants – for free.

    Learn more

    $2,996/mo

    Rent Zestimate®

    Refinance and save

    $2,376/mo

    Est. payment

    Refinancing to a lower rate could help reduce your monthly payments and save thousands over the life of the loan.

    See today's rates

    $2,376/mo

    Est. payment

    Explore your selling options

    Work with a Zillow partner agent

    Leverage their expertise and Zillow's premium Showcase listings to get your home seen by more buyers.

    Get started

    List with your own agent

    Get your home in front of millions of buyers by listing it on Zillow.

    Learn how to do it

    Sell it yourself

    Take full control of how buyers see your home on Zillow by listing For Sale by Owner (FSBO).

    List your home

    What's special

    Pool homeScreened lanaiFront courtyard style gardenExtended pool deckTropical oasisEn-suite bathroomPrivate backyard
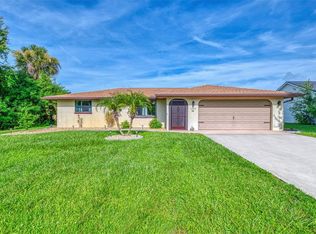
    Sellers are MOTIVATED! 3 Bed PLUS DEN, 2 Bath 2 Car Garage on 1/2 ACRE X ZONE, with NEW HVAC 2025, NEW ROOF 2022, NEW ELECTRICAL PANEL 2017, and Hurricane Windows on Front 2010. This POOL home features nearly 2,800 square feet of indoor and outdoor living on a hard-to-find ½-acre X Flood Zone lot — no flood insurance required - in the non deed-restricted area of Punta Gorda. The front courtyard style garden as well as the private backyard offer your tranquil places to enjoy nature and sunshine. The main living and dining rooms with VOLUME CEILINGS and newer plank style laminate flooring flow nicely to the outdoors, and the Kitchen features Stainless Steel Appliances, Pass Through Window to Lanai, lots of cabinets and a spacious pantry. There is also a Dinette and casual family room toward the back of the home with views of the pool and backyard. The Primary Suite also has plank flooring, a bump out for furniture and offers dual WALK-IN closets, en-suite bathroom and access to Lanai.There are two Guest Bedrooms, one of which has a BONUS ROOM / HOME OFFICE connected with closet and slider to Lanai! Perfect for in-laws and students alike. Step outside to your own tropical oasis — the screened lanai sparkling blue pool and extended pool deck are perfect for entertaining or unwinding in privacy. There is a full laundry room with washer / dryer, sink and water heater. The 2 car Garage includes a workbench, storage closet and has a service door. Enjoy public water and sewer, no HOA, and plenty of room to add a detached garage! Bring Your Toys, and explore the possibilities of this unique property! Take out 3D Virtual Tour and CALL today for your showing

    Zillow last checked:

    Listing updated:

    Listed by:

    Denise Heath 941-525-2250,

    EXP REALTY LLC 888-883-8509,

    Jay Heath 302-388-1911,

    EXP REALTY LLC

    Bought with:

    Dana Hile, 3452281

    COLDWELL BANKER REALTY

    Source: Stellar MLS,MLS#: D6143111MLS LogoOriginating MLS: Sarasota - Manatee

    Facts & features

    Interior

    Bedrooms & bathrooms
    • Bedrooms: 3
    • Bathrooms: 2
    • Full bathrooms: 2
    Primary bedroom
    • Features: Walk-In Closet(s)
    • Level: First
    Bedroom 2
    • Features: Built-in Closet
    • Level: First
    Bedroom 3
    • Features: Built-in Closet
    • Level: First
    Primary bathroom
    • Level: First
    Balcony porch lanai
    • Level: First
    Den
    • Features: Built-in Closet
    • Level: First
    Dinette
    • Level: First
    Dining room
    • Features: Ceiling Fan(s)
    • Level: First
    Family room
    • Level: First
    Kitchen
    • Level: First
    Living room
    • Level: First
    Heating
    • Heat Pump
    Cooling
    • Central Air
    Appliances
    • Included: Dryer, Electric Water Heater, Microwave, Range, Refrigerator, Washer
    • Laundry: Inside
    Features
    • Ceiling Fan(s), High Ceilings, Split Bedroom, Walk-In Closet(s)
    • Flooring: Carpet, Ceramic Tile, Laminate
    • Doors: Sliding Doors
    • Windows: Skylight(s)
    • Has fireplace: No
    Interior area
    • Total structure area: 2,747
    • Total interior livable area: 2,027 sqft

    Property

    Parking
    • Total spaces: 2
    • Parking features: Driveway, Workshop in Garage
    • Attached garage spaces: 2
    • Has uncovered spaces: Yes
    • Details: Garage Dimensions: 20x22
    Features
    • Levels: One
    • Stories: 1
    • Patio & porch: Rear Porch, Screened
    • Exterior features: Irrigation System, Rain Gutters
    • Has private pool: Yes
    • Pool features: Gunite, In Ground, Screen Enclosure
    • Has view: Yes
    • View description: Garden
    Lot
    • Size: 0.46 Acres
    • Dimensions: 160 x 125
    • Features: Oversized Lot
    Details
    • Parcel number: 402212407011
    • Zoning: RSF3.5
    • Special conditions: None

    Construction

    Type & style
    • Home type: SingleFamily
    • Architectural style: Ranch,Traditional
    • Property subtype: Single Family Residence
    Materials
    • Block, Stucco
    • Foundation: Slab
    • Roof: Shingle
    Condition
    • New construction: No
    • Year built: 1984

    Utilities & green energy

    • Sewer: Public Sewer
    • Water: Public
    • Utilities for property: BB/HS Internet Available, Cable Available, Electricity Connected, Sewer Available, Street Lights, Water Connected

    Community & HOA

    Community
    • Pet fee: $0 monthly
    • Subdivision: PORT CHARLOTTE SEC 012
    HOA
    • Has HOA: No
    Location
    • Region: Punta Gorda

    Financial & listing details

    • Price per square foot: $175/sqft
    • Tax assessed value: $347,707
    • Annual tax amount: $3,534
    • Date on market: 7/20/2025
    • Cumulative days on market: 45 days
    • Listing terms: Cash,Conventional
    • Ownership: Fee Simple
    • Total actual rent: 0
    • Electric utility on property: Yes
    • Road surface type: Asphalt

    Price history

    DateEventPrice
    10/3/2025Sold$354,000-4.1%$175/sqft
    Source: Stellar MLS #D6143111 Report a problem
    9/3/2025Pending sale$369,000$182/sqft
    Source: Stellar MLS #D6143111 Report a problem
    8/21/2025Price change$369,000-6.6%$182/sqft
    Source: Stellar MLS #D6143111 Report a problem
    8/11/2025Price change$395,000-1.3%$195/sqft
    Source: Stellar MLS #D6143111 Report a problem
    8/1/2025Price change$400,000-3.6%$197/sqft
    Source: Stellar MLS #D6143111 Report a problem
    7/20/2025Listed for sale$415,000+107.5%$205/sqft
    Source: Stellar MLS #D6143111 Report a problem
    8/2/2017Sold$200,000-4.8%$99/sqft
    Source: Public Record Report a problem
    5/24/2017Listed for sale$210,000$104/sqft
    Source: RE/MAX ANCHOR OF MARINA PARK #C7236153 Report a problem
    5/24/2017Pending sale$210,000$104/sqft
    Source: RE/MAX ANCHOR OF MARINA PARK #C7236153 Report a problem
    5/24/2017Pending sale$210,000$104/sqft
    Source: RE/MAX ANCHOR OF MARINA PARK #C7236153 Report a problem
    4/10/2017Listed for sale$210,000$104/sqft
    Source: RE/MAX ANCHOR OF MARINA PARK #C7236153 Report a problem
    4/10/2017Pending sale$210,000$104/sqft
    Source: RE/MAX ANCHOR OF MARINA PARK #C7236153 Report a problem
    4/10/2017Pending sale$210,000$104/sqft
    Source: RE/MAX ANCHOR OF MARINA PARK #C7236153 Report a problem
    2/17/2017Listed for sale$210,000$104/sqft
    Source: RE/MAX ANCHOR OF MARINA PARK #C7236153 Report a problem

    Public tax history

    YearProperty taxesTax assessment
    2025$3,595 +1.7%$213,387 +2.9%
    2024$3,535 -0.8%$207,373 +3%
    2023$3,565 +3.8%$201,333 +3%
    2022$3,435 +0.1%$195,469 +3%
    2021$3,432 +1.9%$189,776 +1.4%
    2020$3,366 +3.2%$187,156 +2.3%
    2019$3,262 +7.6%$182,948 +1.9%
    2018$3,031 $179,537 +97.5%
    2017$3,031 +177.3%$90,920 +6.8%
    2016$1,093 +4.2%$85,120 +0.7%
    2015$1,049 -16.7%$84,528 +0.8%
    2014$1,259 +66.8%$83,857 +3.2%
    2013$755 +5.1%$81,237 +1%
    2012$718 +3.2%$80,400
    2011$696 -41.6%$80,400 -25.6%
    2010$1,191 -3.9%$108,098 -7%
    2009$1,239 $116,182 +7.1%
    2007-- $108,430
    2006-- $108,430 +5.1%
    2005-- $103,195 +1.9%
    2004-- $101,271
    2003-- $101,271 +2.4%
    2002$1,527 +2.9%$98,897 +1.6%
    2001$1,484 +13.1%$97,340 +10.4%
    2000$1,313 $88,200
    Find assessor info on the county website

    Neighborhood: 33980

    Nearby schools

    GreatSchools rating
    Schools provided by the listing agent
    • Elementary: Kingsway
    • Middle: Port Charlotte Middle
    • High: Port Charlotte High

    Source: Stellar MLS. This data may not be complete. We recommend contacting the local school district to confirm school assignments for this home.

    Get a cash offer in 3 minutes
    Find out how much your home could sell for in as little as 3 minutes with a no-obligation cash offer.
    Estimated market value
    $348,000
    Get a cash offer in 3 minutes
    Find out how much your home could sell for in as little as 3 minutes with a no-obligation cash offer.
    Estimated market value
    $348,000