Wonderful home of the creator of "Dragon Tales''. The home is at the end of your own private driveway that winds through many tall cedar trees. You feel like you're driving through Yosemite National Park. This property has a very comfortable feeling. Stepping out of the car you're greeted by the sounds of nature and a waterfall that empties into a small pond. The kitchen has many windows looking out to the beautiful forest view and opens to the living room with vaulted ceilings and solar light tubes. Large walk-thru pantry from garage to kitchen. The living room has a bar with a sunken floor. Perfect for entertaining! Also, there's a floor to ceiling rock hearth with gas fireplace. The French themed guest suite works well as an office too. When guests come you simply pull down the Murphy bed and viola, a guest suite with a French themed bathroom attached. On the other side of the house are two additional bedrooms and two full bathrooms. The primary bedroom as an extra-large walk-in closet. To store your toys there is a 3-car garage. The middle door is extra tall, and the garage could support a 30 ft RV. Plenty of storage and a work area in the garage. If you have pets and want them outdoors but do not want them to wander in the forest the fenced back deck is perfect!
Closed
$682,000
13860 Climbing Way, Nevada City, CA 95959
3beds
2,939sqft
Single Family Residence
Built in 1993
5.17 Acres Lot
$797,100 Zestimate®
$232/sqft
$3,916 Estimated rent
Home value
$797,100
$725,000 - $869,000
$3,916/mo
Zestimate® history
Owner options
List your home for rent
$3,916/mo
Rent Zestimate®
Find your next renter with Zillow Rental Manager. Plus, with online applications, you can quickly screen prospective tenants – for free.
$3,916/mo
Rent Zestimate®
Refinance and save
$4,544/mo
Est. payment
Refinancing to a lower rate could help reduce your monthly payments and save thousands over the life of the loan.
$4,544/mo
Est. payment
Explore your selling options
Work with a Zillow partner agent
Leverage their expertise and Zillow's premium Showcase listings to get your home seen by more buyers.
Get startedList with your own agent
Get your home in front of millions of buyers by listing it on Zillow.
Learn how to do itSell it yourself
Take full control of how buyers see your home on Zillow by listing For Sale by Owner (FSBO).
List your homeWhat's special
Gas fireplaceGuest suiteSolar light tubesVaulted ceilingsLarge walk-thru pantry
Zillow last checked:
Listing updated:
Listed by:
Craig Adachi DRE #01273680 530-277-6954,
Coldwell Banker Grass Roots Realty
Bought with:
Nicole Thornsbrough, DRE #02144997
Crosby Real Estate
Source: MetroList Services of CA,MLS#: 223073015Originating MLS: MetroList Services, Inc.
Facts & features
Interior
Bedrooms & bathrooms
- Bedrooms: 3
- Bathrooms: 4
- Full bathrooms: 3
- Partial bathrooms: 1
Rooms
- Room types: Dining Room, Guest Quarters, Kitchen, Laundry, Living Room, Storage, Workshop
Primary bedroom
- Features: Closet, Ground Floor, Walk-In Closet, Outside Access
Primary bathroom
- Features: Shower Stall(s), Double Vanity, Tile, Tub, Tub w/Shower Over
Dining room
- Features: Dining/Living Combo, Formal Area
Kitchen
- Features: Breakfast Area, Pantry Closet, Quartz Counter, Kitchen Island
Heating
- Propane, Central
Cooling
- Central Air
Appliances
- Included: Built-In Electric Oven, Gas Cooktop, Trash Compactor, Dishwasher, Disposal, Microwave
- Laundry: Laundry Room, Cabinets, Sink, Inside Room
Features
- Flooring: Carpet, Laminate, Tile
- Number of fireplaces: 1
- Fireplace features: Living Room, Raised Hearth, Gas Log
Interior area
- Total structure area: 0
- Total interior livable area: 2,939 sqft
Property
Parking
- Total spaces: 6
- Parking features: Attached, RV Access/Parking, RV Garage Attached, RV Storage, Garage Door Opener, Guest, Workshop in Garage, Interior Access, Driveway
- Attached garage spaces: 6
- Has uncovered spaces: Yes
Features
- Levels: One
- Stories: 1
- Exterior features: Fire Pit
- Waterfront features: Pond
Lot
- Size: 5.17 Acres
- Features: Sprinklers In Front, Secluded, Landscape Front
- Topography: Level,Level
Details
- Parcel number: 037460016000
- Zoning: RA-3
- Special conditions: Standard
Construction
Type & style
- Home type: SingleFamily
- Property subtype: Single Family Residence
Materials
- Stone, Wood
- Foundation: Raised
- Roof: Composition
Condition
- Year built: 1993
Utilities & green energy
- Electric: 220 Volts
- Sewer: Septic System
- Water: Well
- Utilities for property: Propane Tank Leased, Internet Available
Community & HOA
Location
- Region: Nevada City
Financial & listing details
- Price per square foot: $232/sqft
- Tax assessed value: $709,181
- Price range: $681.6K - $682K
- Date on market: 9/19/2026
- Road surface type: Paved
Price history
| Date | Event | Price |
|---|---|---|
| 11/30/2023 | Sold | $682,000-24.1%$232/sqft |
Source: MetroList Services of CA #223073015 Report a problem | ||
| 10/8/2023 | Pending sale | $899,000$306/sqft |
Source: MetroList Services of CA #223073015 Report a problem | ||
| 9/1/2023 | Price change | $899,000-5.3%$306/sqft |
Source: MetroList Services of CA #223073015 Report a problem | ||
| 8/2/2023 | Listed for sale | $949,000+35.8%$323/sqft |
Source: MetroList Services of CA #223073015 Report a problem | ||
| 8/6/2004 | Sold | $699,000$238/sqft |
Source: MetroList Services of CA #40603448 Report a problem | ||
Public tax history
| Year | Property taxes | Tax assessment |
|---|---|---|
| 2026 | -- | $709,181 +2% |
| 2025 | $7,609 +1.2% | $695,276 +2% |
| 2024 | $7,522 -25.6% | $681,644 -27.2% |
| 2023 | $10,107 +0.9% | $936,497 +2% |
| 2022 | $10,013 +10.1% | $918,136 +9.8% |
| 2021 | $9,092 +13.7% | $836,400 +15% |
| 2020 | $7,996 +4.3% | $727,300 +2% |
| 2019 | $7,664 +0.4% | $713,000 +2% |
| 2018 | $7,630 +19.2% | $699,000 +17.1% |
| 2017 | $6,399 +11.7% | $597,000 +9.9% |
| 2016 | $5,727 +2.9% | $543,000 +3% |
| 2015 | $5,564 +5.5% | $527,000 +6% |
| 2014 | $5,272 | $497,000 +15% |
| 2013 | -- | $432,000 |
| 2012 | -- | $432,000 -7.9% |
| 2011 | -- | $469,000 -2.9% |
| 2010 | -- | $483,000 -36.2% |
| 2009 | -- | $756,618 +2% |
| 2008 | -- | $741,783 +2% |
| 2007 | -- | $727,239 +2% |
| 2006 | -- | $712,980 +2% |
| 2005 | -- | $699,000 +66.3% |
| 2004 | -- | $420,199 |
Find assessor info on the county website
Neighborhood: 95959
Nearby homes
- $788,5003 bd1 ba1.5k sqft13810 Climbing Way, Nevada City, CA 95959Off Market
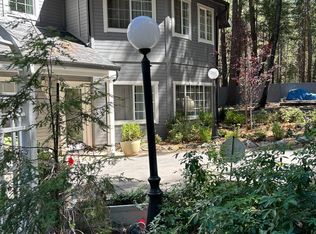
- $644,3003 bd2 ba2k sqft13910 Climbing Way, Nevada City, CA 95959Off Market
- $571,0003 bd2 ba1.3k sqft13231 Lee Ln, Nevada City, CA 95959Off Market
- $845,5003 bd2 ba2.2k sqft13668 Lee Ln, Nevada City, CA 95959Off Market

- $175,0005.19 acres13966 Climbing Way, Nevada City, CA 95959Sold
- $653,0003 bd2 ba1.7k sqft13566 Lee Ln, Nevada City, CA 95959Off Market
- $1,571,8003 bd3 ba4.3k sqft14044 Sierra Woodlands Ct, Nevada City, CA 95959Off Market
- $981,8003 bd3 ba3.1k sqft13782 Lee Ln, Nevada City, CA 95959Off Market
Nearby schools
GreatSchools rating
- 7/10Bell Hill AcademyGrades: K-4Distance: 4.6 mi
- 4/10Lyman Gilmore Middle SchoolGrades: 5-8Distance: 4.9 mi
- 7/10Nevada Union High SchoolGrades: 9-12Distance: 3.8 mi


Get pre-qualified for a loan
At Zillow Home Loans, we can pre-qualify you in as little as 5 minutes with no impact to your credit score.An equal housing lender. NMLS #10287.
- California
- Nevada County
- Nevada City
- 95959
- 13860 Climbing Way
