Skip main navigation
Closed
  • Price Unknown

    13860 Lawrence 1158, Mt Vernon, MO 65712

    3beds
    1,859sqft
    Single Family Residence
    Built in 1998
    2.84 Acres Lot
    $323,500 Zestimate®
    $--/sqft
    $1,654 Estimated rent

    Home value

    $323,500

    Estimated sales range

    Not available

    $1,654/mo

    Zestimate® history
    Loading
    Loading...

    Owner options

    List your home for rent

    $1,654/mo

    Rent Zestimate®

    Find your next renter with Zillow Rental Manager. Plus, with online applications, you can quickly screen prospective tenants – for free.

    Learn more

    $1,654/mo

    Rent Zestimate®

    Refinance and save

    Refinancing to a lower rate could help reduce your monthly payments and save thousands over the life of the loan.

    See today's rates

    Explore your selling options

    Work with a Zillow partner agent

    Leverage their expertise and Zillow's premium Showcase listings to get your home seen by more buyers.

    Get started

    List with your own agent

    Get your home in front of millions of buyers by listing it on Zillow.

    Learn how to do it

    Sell it yourself

    Take full control of how buyers see your home on Zillow by listing For Sale by Owner (FSBO).

    List your home

    What's special

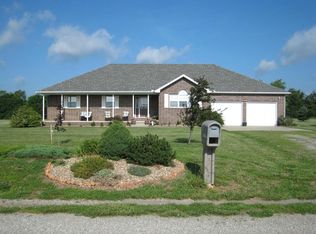
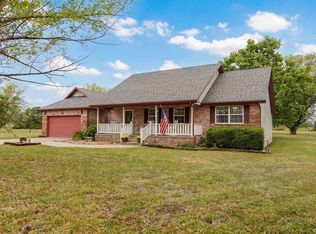
    Covered front porchBack deckAll brickGreat floor planNice ensuiteFull unfinished walk-out basementLots of beautiful cabinets
    Beautiful All Brick Walk-Out Basement Home on 2.84 acres! 3 BR 2 BA home with 1859 sf on the main level, with a full unfinished basement. Located in a quiet, wonderful neighborhood, with a dead-end street. Great floor plan with 2 living areas. The kitchen features an eating bar, lots of beautiful cabinets & a pantry & is open to the dining & family room. The primary bedroom is large & features a nice ensuite. Full unfinished walk-out basement is just waiting for any hobby & could easliy be finished for additional living space.Enjoy amazing views of sunrises & the neighboring pond, while relaxing on the back deck. The covered front porch will be another favorite place to relax.This quality home was custom-built by the owner. Roof is 8 years old. Located just outside Mt. Vernon, in the award-winning Mt. Vernon school district. Easy access to I-44 to Springfield & Joplin. Approximately an hour to Stockton or Table Rock Lakes & just over an hour to Branson.

    Zillow last checked:

    Listing updated:

    Listed by:

    Kimberly D Rinker 417-466-5444,

    Murney Associates - Primrose

    Bought with:

    Kimberly D Rinker, 1999118527

    Murney Associates - Primrose

    Source: SOMOMLS as distributed by MLS GRID,MLS#: 60294276MLS Logo

    Facts & features

    Interior

    Bedrooms & bathrooms
    • Bedrooms: 3
    • Bathrooms: 2
    • Full bathrooms: 2
    Rooms
    • Room types: Mud Room, Foyer, Living Areas (2)
    Heating
    • Forced Air, Central, Propane
    Cooling
    • Central Air
    Appliances
    • Included: Dishwasher, Free-Standing Electric Oven, Microwave, Refrigerator, Electric Water Heater, Disposal
    • Laundry: Main Level
    Features
    • High Speed Internet, Walk-In Closet(s), Internet - DSL, Laminate Counters
    • Flooring: Carpet, Tile
    • Windows: Double Pane Windows
    • Basement: Concrete,Unfinished,Walk-Out Access,Full
    • Has fireplace: No
    Interior area
    • Total structure area: 3,680
    • Total interior livable area: 1,859 sqft
    • Finished area above ground: 1,859
    • Finished area below ground: 0

    Property

    Parking
    • Total spaces: 2
    • Parking features: Driveway, Garage Faces Front, Garage Door Opener
    • Attached garage spaces: 2
    • Has uncovered spaces: Yes
    Features
    • Levels: One
    • Stories: 1
    • Exterior features: Rain Gutters
    Lot
    • Size: 2.84 Acres
    • Features: Dead End Street, Horses Allowed
    Details
    • Parcel number: 122004000000009003
    • Horses can be raised: Yes

    Construction

    Type & style
    • Home type: SingleFamily
    • Architectural style: Traditional
    • Property subtype: Single Family Residence
    Materials
    • Brick
    • Foundation: Poured Concrete
    • Roof: Composition
    Condition
    • Year built: 1998

    Utilities & green energy

    • Sewer: Septic Tank
    • Water: Private

    Community & HOA

    Community
    • Security: Smoke Detector(s)
    • Subdivision: Little Prairie Est
    Location
    • Region: Mount Vernon

    Financial & listing details

    • Tax assessed value: $35,090
    • Annual tax amount: $1,585
    • Date on market: 5/12/2025
    • Listing terms: Cash,VA Loan,FHA,Conventional

    Price history

    DateEventPrice
    9/30/2025Sold--
    Source: SOMOMLS as distributed by MLS GRID #60294276 Report a problem
    9/2/2025Pending sale$333,000$179/sqft
    Source: SOMOMLS as distributed by MLS GRID #60294276 Report a problem
    8/9/2025Price change$333,000-4.9%$179/sqft
    Source: SOMOMLS as distributed by MLS GRID #60294276 Report a problem
    7/25/2025Price change$350,000-6.7%$188/sqft
    Source: SOMOMLS as distributed by MLS GRID #60294276 Report a problem
    6/12/2025Price change$375,000-5.1%$202/sqft
    Source: SOMOMLS as distributed by MLS GRID #60294276 Report a problem
    5/12/2025Listed for sale$395,000$212/sqft
    Source: SOMOMLS as distributed by MLS GRID #60294276 Report a problem

    Public tax history

    YearProperty taxesTax assessment
    2025$1,725 +8.8%$35,090 +9.8%
    2024$1,585 +0.4%$31,950
    2023$1,579 +7%$31,950 +7%
    2022$1,476 -0.1%$29,850
    2021$1,477 $29,850 +1.4%
    2020-- $29,440
    2018$1,342 $29,440
    2017-- $29,440 +9.7%
    2016-- $26,830
    2015-- $26,830
    2014-- $26,830
    2013-- $26,830
    2012-- $26,830 -9.2%
    2011-- $29,560
    Find assessor info on the county website

    Neighborhood: 65712

    Nearby schools

    GreatSchools rating
    Schools provided by the listing agent
    • Elementary: Mt Vernon
    • Middle: Mt Vernon
    • High: Mt Vernon

    Source: SOMOMLS as distributed by MLS GRID. This data may not be complete. We recommend contacting the local school district to confirm school assignments for this home.