Skip main navigation
Sold for $675,000
  • Listed by: Coldwell Banker Envision • Leah Perrotti • Contact: 310-889-6583
    Bought with: The Januszka Group, Inc.
    $675,000

    13860 Saint Andrews Dr APT 61G, Seal Beach, CA 90740

    2beds
    1,200sqft
    Stock Cooperative
    Built in 1962
    -- sqft lot
    $673,400 Zestimate®
    $563/sqft
    $3,587 Estimated rent

    Home value

    $673,400

    $620,000 - $727,000

    $3,587/mo

    Zestimate® history
    Loading
    Loading...

    Owner options

    List your home for rent

    $3,587/mo

    Rent Zestimate®

    Find your next renter with Zillow Rental Manager. Plus, with online applications, you can quickly screen prospective tenants – for free.

    Learn more

    $3,587/mo

    Rent Zestimate®

    Refinance and save

    $4,128/mo

    Est. payment

    Refinancing to a lower rate could help reduce your monthly payments and save thousands over the life of the loan.

    See today's rates

    $4,128/mo

    Est. payment

    Explore your selling options

    Work with a Zillow partner agent

    Leverage their expertise and Zillow's premium Showcase listings to get your home seen by more buyers.

    Get started

    List with your own agent

    Get your home in front of millions of buyers by listing it on Zillow.

    Learn how to do it

    Sell it yourself

    Take full control of how buyers see your home on Zillow by listing For Sale by Owner (FSBO).

    List your home

    What's special

    Beautifully remodeled homeDesigner upgradesNew flooringSubway tile backsplashCrown moldingQuartz countertopsRecessed lighting
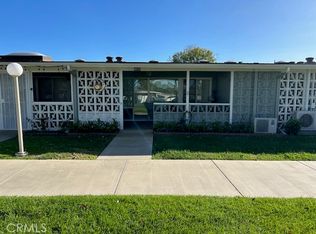
    Mutual One #61G Carport Bldg. #70 Space #4. Stunning 2 Bedroom, 2 Bath Co-Op with Designer Upgrades and Expansive Custom Patio. Welcome to this beautifully remodeled home offering approximately 1200 sq. ft. of stylish, modern living. Every inch of this home has been thoughtfully upgraded with high-end finishings and exceptional attention to detail. Step inside to find new flooring, recessed lighting, and large skylights that fill the home with natural light. The new double pane windows with plantation shutters and crown molding add elegance and quiet serenity throughout the space. The spacious primary bedroom features a coveted walk-in closet providing excellent storage and convenience. At the heart of the home is the completely remodeled chef's kitchen, designed with both beauty and functionality in mind. Enjoy abundant custom cabinetry (including a lazy Susan and in-cabinet and under cabinet lighting), quartz countertops, subway tile backsplash, and a full suite of new stainless steel appliances-dishwasher, microwave, free standing oven/stove, and refrigerator. The washer and dryer offer added in-unit convenience. Both bathrooms have been fully customized with quality material and modern style, creating spa-like retreats. A sliding glass door from the living room leads to the show stopping new custom patio-a rare and expansive outdoor extension to your living space. It was thoughtfully designed with a drip system for plants. This patio is perfect for dining, entertaining, or relaxing! Additional highlights include three heat pumps for efficient, year-round comfort and there are just 30 steps from this home to the assigned carport space!!. This exceptional home seamlessly blends every comfort and practicality-offering an ideal setting for modern living. Come and see what can be your new forever home!

    Zillow last checked:

    Listing updated:

    Listed by:

    Leah Perrotti DRE #01966421 310-889-6583,

    Coldwell Banker Envision

    Bought with:

    Michael Varipapa, DRE #02121827

    The Januszka Group, Inc.

    Source: CRMLS,MLS#: PW25261526MLS LogoOriginating MLS: California Regional MLS

    Facts & features

    Interior

    Bedrooms & bathrooms
    • Bedrooms: 2
    • Bathrooms: 2
    • Full bathrooms: 2
    • Main level bathrooms: 2
    • Main level bedrooms: 2
    Rooms
    • Room types: Bedroom, Kitchen, Laundry, Living Room, Primary Bedroom, Other, Dining Room
    Primary bedroom
    • Features: Main Level Primary
    Bedroom
    • Features: All Bedrooms Down
    Bedroom
    • Features: Bedroom on Main Level
    Bathroom
    • Features: Bathroom Exhaust Fan, Full Bath on Main Level, Granite Counters, Remodeled, Separate Shower, Upgraded, Walk-In Shower
    Kitchen
    • Features: Granite Counters, Kitchen Island, Pots & Pan Drawers, Remodeled, Updated Kitchen
    Other
    • Features: Walk-In Closet(s)
    Heating
    • Heat Pump
    Cooling
    • Heat Pump
    Appliances
    • Included: Dishwasher, Free-Standing Range, Disposal, Refrigerator, Water Heater
    • Laundry: Inside, Stacked
    Features
    • Breakfast Bar, Built-in Features, Crown Molding, Separate/Formal Dining Room, Granite Counters, High Ceilings, Open Floorplan, Recessed Lighting, Storage, All Bedrooms Down, Bedroom on Main Level, Main Level Primary, Walk-In Closet(s)
    • Flooring: Laminate, Tile
    • Doors: Sliding Doors
    • Windows: Double Pane Windows, Plantation Shutters, Screens, Skylight(s)
    • Has fireplace: No
    • Fireplace features: None
    • Common walls with other units/homes: 2+ Common Walls
    Interior area
    • Total interior livable area: 1,200 sqft

    Property

    Parking
    • Total spaces: 1
    • Parking features: Assigned, Carport, Storage
    • Carport spaces: 1
    Accessibility
    • Accessibility features: Safe Emergency Egress from Home, Grab Bars, Accessible Hallway(s)
    Features
    • Levels: One
    • Stories: 1
    • Entry location: ground
    • Patio & porch: Concrete, Deck, Lanai, Patio
    • Exterior features: Rain Gutters, Misting System
    • Pool features: Community, Gunite, Heated, In Ground, Pool Cover, Association
    • Has spa: Yes
    • Spa features: Community, Gunite, Heated, In Ground
    • Has view: Yes
    • View description: Park/Greenbelt
    Lot
    • Size: 2,000 Square Feet
    • Features: Corner Lot, Drip Irrigation/Bubblers, Front Yard, Greenbelt, Sprinklers In Front, Lawn, Landscaped, Sprinkler System
    Details
    • Parcel number: 09564122
    • Special conditions: Standard

    Construction

    Type & style
    • Home type: Cooperative
    • Architectural style: Contemporary,Patio Home
    • Property subtype: Stock Cooperative
    • Attached to another structure: Yes
    Materials
    • Plaster, Stucco, Copper Plumbing
    • Foundation: Slab
    Condition
    • Additions/Alterations,Building Permit,Updated/Remodeled
    • New construction: No
    • Year built: 1962

    Utilities & green energy

    • Electric: Standard
    • Sewer: Public Sewer
    • Water: Public
    • Utilities for property: Cable Available, Electricity Connected, Natural Gas Not Available

    Community & HOA

    Community
    • Features: Curbs, Golf, Gutter(s), Storm Drain(s), Street Lights, Sidewalks, Gated, Pool
    • Security: Gated with Guard, Gated Community, Gated with Attendant, 24 Hour Security, Smoke Detector(s)
    • Senior community: Yes
    • Subdivision: Leisure World (Lw)
    HOA
    • Has HOA: Yes
    • Amenities included: Bocce Court, Billiard Room, Call for Rules, Clubhouse, Controlled Access, Fitness Center, Fire Pit, Golf Course, Maintenance Grounds, Game Room, Maintenance Front Yard, Outdoor Cooking Area, Barbecue, Picnic Area, Pickleball, Pool, Pet Restrictions, Pets Allowed, Guard, Spa/Hot Tub, Security
    • Services included: Pest Control, Sewer
    • HOA fee: $519 monthly
    • HOA name: Seal Beach Mutual One
    • HOA phone: 562-804-8718
    Location
    • Region: Seal Beach

    Financial & listing details

    • Price per square foot: $563/sqft
    • Date on market: 12/14/2025
    • Cumulative days on market: 33 days
    • Listing terms: Cash
    • Inclusions: Plants and pots on the patio are included.
    • Exclusions: Dining room chandelier is not included and will be replaced
    • Road surface type: Paved

    Price history

    DateEventPrice
    3/2/2026Sold$675,000-0.7%$563/sqft
    Source: CRMLS #PW25261526 Report a problem
    1/20/2026Pending sale$679,900$567/sqft
    Source: CRMLS #PW25261526 Report a problem
    12/15/2025Listed for sale$679,900+41.6%$567/sqft
    Source: CRMLS #PW25261526 Report a problem
    6/3/2019Sold$480,000-3.8%$400/sqft
    Source: Agent Provided Report a problem
    4/26/2019Pending sale$499,000$416/sqft
    Source: Charles Briskey Real Estate #PW18250521 Report a problem
    10/15/2018Listed for sale$499,000+75.1%$416/sqft
    Source: Charles Briskey Real Estate #PW18250521 Report a problem
    2/2/2018Sold$285,000$238/sqft
    Source: Agent Provided Report a problem
    12/7/2017Pending sale$285,000$238/sqft
    Source: Charles Briskey Real Estate #PW17270779 Report a problem
    12/7/2017Listed for sale$285,000$238/sqft
    Source: Charles Briskey Real Estate #PW17270779 Report a problem

    Public tax history

    Tax history is unavailable.

    Neighborhood: 90740

    Nearby schools

    GreatSchools rating
    Get pre-qualified for a loan
    At Zillow Home Loans, we can pre-qualify you in as little as 5 minutes with no impact to your credit score.

    An equal housing lender. NMLS #10287.