Skip main navigation
Sold
  • $389,000

    13860 Silverbell Ln, Fishers, IN 46038

    4beds
    2,840sqft
    Residential, Single Family Residence
    Built in 2007
    9,147.6 Square Feet Lot
    $392,600 Zestimate®
    $137/sqft
    $2,755 Estimated rent

    Home value

    $392,600

    $373,000 - $412,000

    $2,755/mo

    Zestimate® history
    Loading
    Loading...

    Owner options

    List your home for rent

    $2,755/mo

    Rent Zestimate®

    Find your next renter with Zillow Rental Manager. Plus, with online applications, you can quickly screen prospective tenants – for free.

    Learn more

    $2,755/mo

    Rent Zestimate®

    Refinance and save

    $3,118/mo

    Est. payment

    Refinancing to a lower rate could help reduce your monthly payments and save thousands over the life of the loan.

    See today's rates

    $3,118/mo

    Est. payment

    Explore your selling options

    Work with a Zillow partner agent

    Leverage their expertise and Zillow's premium Showcase listings to get your home seen by more buyers.

    Get started

    List with your own agent

    Get your home in front of millions of buyers by listing it on Zillow.

    Learn how to do it

    Sell it yourself

    Take full control of how buyers see your home on Zillow by listing For Sale by Owner (FSBO).

    List your home

    What's special

    Walk-in closetsModern finishesDouble sinksLuxurious primary suite retreatGenerously sized bedroomsOpen-concept designGranite countertops
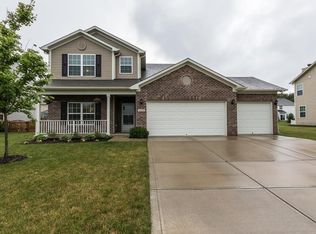
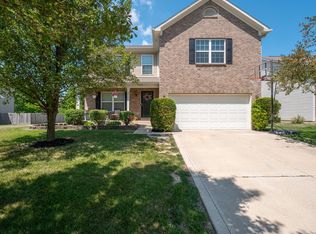
    Nestled in the heart of Fishers in the highly desirable Sedona neighborhood, this stunning 4-bedroom, 3 full bath home offers over 2,800 square feet of spacious, move-in ready living. Located in sought-after Hamilton Southeastern Schools, this beautifully maintained two-story home combines open-concept design, modern finishes, and unbeatable convenience. Thoughtfully designed interior spaces make this home perfect for everyday living and entertaining. The bright and airy great room flows seamlessly into a large kitchen featuring granite countertops, stainless steel appliances, a center island, and ample cabinetry. A private study with French doors provides the ideal work-from-home space, while the open floor plan offers flexibility for today's lifestyle. Upstairs, enjoy generously sized bedrooms with walk-in closets, a versatile loft for additional living space, and a luxurious primary suite retreat complete with double sinks, walk-in closet, and a full tub/shower combination. A water softener in the garage is included for added value. Step outside to a fully fenced backyard with a spacious deck-perfect for relaxing evenings or entertaining family and friends. Community amenities include a pool, playground, and scenic walking trails. Conveniently located just one mile from Fishers High School, Hamilton Town Center, and with easy access to I-69, you're minutes from shopping, dining, Target, and Ruoff Music Center. Experience the perfect balance of peaceful suburban living and modern convenience. This Sedona beauty is truly a must-see!

    Zillow last checked:

    Listing updated:

    Listing Provided by:

    Dejan Minoski 317-308-0104,

    Real Broker, LLC

    Bought with:

    Eric Forney

    Keller Williams Indy Metro S

    Kirsten Brown

    Keller Williams Indy Metro S

    Source: MIBOR as distributed by MLS GRID,MLS#: 22084028MLS Logo

    Facts & features

    Interior

    Bedrooms & bathrooms
    • Bedrooms: 4
    • Bathrooms: 3
    • Full bathrooms: 3
    • Main level bathrooms: 1
    Primary bedroom
    • Level: Upper
    • Area: 270 Square Feet
    • Dimensions: 18x15
    Bedroom 2
    • Level: Upper
    • Area: 154 Square Feet
    • Dimensions: 14x11
    Bedroom 3
    • Level: Upper
    • Area: 132 Square Feet
    • Dimensions: 12x11
    Bedroom 4
    • Level: Upper
    • Area: 165 Square Feet
    • Dimensions: 15x11
    Breakfast room
    • Level: Main
    • Area: 135 Square Feet
    • Dimensions: 15x9
    Dining room
    • Level: Main
    • Area: 209 Square Feet
    • Dimensions: 19x11
    Great room
    • Level: Main
    • Area: 380 Square Feet
    • Dimensions: 20x19
    Kitchen
    • Level: Main
    • Area: 143 Square Feet
    • Dimensions: 13x11
    Laundry
    • Level: Main
    • Area: 48 Square Feet
    • Dimensions: 08x06
    Loft
    • Level: Upper
    • Area: 240 Square Feet
    • Dimensions: 20x12
    Office
    • Level: Main
    • Area: 168 Square Feet
    • Dimensions: 14x12
    Heating
    • Forced Air, Natural Gas
    Cooling
    • Central Air
    Appliances
    • Included: Dishwasher, Dryer, Disposal, Gas Water Heater, Gas Oven, Refrigerator, Washer, Water Softener Owned
    • Laundry: Main Level
    Features
    • Kitchen Island, High Speed Internet, Eat-in Kitchen, Walk-In Closet(s)
    • Has basement: No
    Interior area
    • Total structure area: 2,840
    • Total interior livable area: 2,840 sqft

    Property

    Parking
    • Total spaces: 2
    • Parking features: Attached, Concrete, Garage Door Opener
    • Attached garage spaces: 2
    Features
    • Levels: Multi/Split
    • Patio & porch: Deck, Patio
    • Fencing: Fenced,Full
    Lot
    • Size: 9,147 sqft
    • Features: Rural - Not Subdivision, Sidewalks, Street Lights
    Details
    • Parcel number: 291121005067000020
    • Horse amenities: None

    Construction

    Type & style
    • Home type: SingleFamily
    • Architectural style: Traditional
    • Property subtype: Residential, Single Family Residence
    Materials
    • Brick, Vinyl Siding
    • Foundation: Slab
    Condition
    • New construction: No
    • Year built: 2007

    Utilities & green energy

    • Water: Public

    Community & neighborhood

    Security
    • Security features: Carbon Monoxide Detector(s), Security System Owned
    Location
    • Region: Fishers
    • Subdivision: Sedona

    HOA & financial

    HOA
    • Has HOA: Yes
    • HOA fee: $712 annually
    • Amenities included: Pool, Maintenance
    • Services included: Association Home Owners, Entrance Common, Maintenance
    • Association phone: 317-631-2213

    Price history

    DateEventPrice
    5/1/2026Sold$389,000$137/sqft
    Source: MIBOR as distributed by MLS GRID #22084028 Report a problem
    4/1/2026Pending sale$389,000$137/sqft
    Source: MIBOR as distributed by MLS GRID #22084028 Report a problem
    3/27/2026Listed for sale$389,000$137/sqft
    Source: MIBOR as distributed by MLS GRID #22084028 Report a problem
    3/24/2026Pending sale$389,000$137/sqft
    Source: MIBOR as distributed by MLS GRID #22084028 Report a problem
    3/12/2026Listed for sale$389,000+58.8%$137/sqft
    Source: MIBOR as distributed by MLS GRID #22084028 Report a problem
    4/1/2019Sold$245,000-1.6%$86/sqft
    Source: MIBOR as distributed by MLS GRID #21613088 Report a problem
    3/8/2019Pending sale$249,000$88/sqft
    Source: MIBOR REALTOR Association #21613088 Report a problem
    2/16/2019Price change$249,000-2%$88/sqft
    Source: MIBOR REALTOR Association #21613088 Report a problem
    1/4/2019Price change$254,000-1.9%$89/sqft
    Source: MIBOR REALTOR Association #21613088 Report a problem
    11/5/2018Listed for sale$259,000+13.1%$91/sqft
    Source: Berkshire Hathaway Home #21605327 Report a problem
    1/29/2014Listing removed$229,000$81/sqft
    Source: A.M. Real Estate #21259583 Report a problem
    12/29/2013Pending sale$229,000$81/sqft
    Source: A.M. Real Estate #21259583 Report a problem
    10/8/2013Listed for sale$229,000+20.5%$81/sqft
    Source: A.M. Real Estate #21259583 Report a problem
    11/18/2011Listing removed$190,000$67/sqft
    Source: ERA Real Estate Links #21129400 Report a problem
    9/28/2011Price change$190,000-2.6%$67/sqft
    Source: ERA Real Estate Links #21129400 Report a problem
    6/30/2011Listed for sale$195,000$69/sqft
    Source: ERA Real Estate Links #21129400 Report a problem

    Public tax history

    YearProperty taxesTax assessment
    2025$3,917 +5.5%$349,400 +2.7%
    2024$3,715 +2.4%$340,100 +1.9%
    2023$3,627 +17.5%$333,700 +9.1%
    2022$3,088 +12.4%$305,900 +17.9%
    2021$2,747 +6.2%$259,400 +10.9%
    2020$2,588 -47.9%$233,900 +5.2%
    2019$4,969 +1.9%$222,400 +3.9%
    2018$4,877 +1%$214,100 +0.8%
    2017$4,827 +11%$212,500 +0.4%
    2016$4,347 +4.3%$211,600 +8.3%
    2014$4,168 +4.9%$195,300 +4.8%
    2013$3,971 +106.9%$186,300 +1.4%
    2012$1,919 +1.9%$183,800 -2.9%
    2011$1,883 +7.6%$189,300 +2%
    2010$1,750 -2%$185,600 -4%
    2009$1,785 +16872.2%$193,300 +32116.7%
    2007$11 $600

    Find assessor info on the county website

    Neighborhood: 46038

    Nearby schools

    GreatSchools rating
    Schools provided by the listing agent
    • Elementary: Sand Creek Elementary

    Source: MIBOR as distributed by MLS GRID. This data may not be complete. We recommend contacting the local school district to confirm school assignments for this home.

    Get a cash offer in 3 minutes
    Find out how much your home could sell for in as little as 3 minutes with a no-obligation cash offer.
    Estimated market value
    $392,600
    Get a cash offer in 3 minutes
    Find out how much your home could sell for in as little as 3 minutes with a no-obligation cash offer.
    Estimated market value
    $392,600