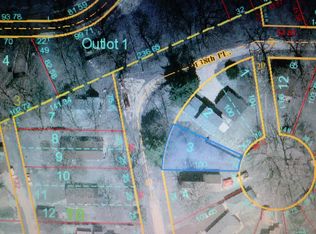
Welcome home to this charming, 2 bedroom/1 bath ranch located within walking distance to the lake. Situated on a large corner lot, the completely fenced in yard and side deck are perfect for all your entertaining needs. Upon entering the home, note the light and bright living room open to a separate dining room. Spacious kitchen offers great storage. 2 bedrooms and a full updated bathroom complete this quaint and functional floor plan. Detached 1.5 car garage also features new garage door with opener, laundry room and plenty of storage space. HOA offers lake/docking rights for homeowners. This is the perfect time to move in and take advantage of all the beautiful Cedar lake has to offer! Schedule your showing today!
Closed
Zillow last checked:
Listing updated:
Bought with:
Teresa Joyce
Weichert, Realtors - Homes by Presto
Source: MRED as distributed by MLS GRID,MLS#: 12622645
Price history
| Date | Event | Price |
|---|---|---|
| 6/16/2026 | Sold | $234,900$281/sqft |
Source:  MRED as distributed by MLS GRID #12622645 Report a problem MRED as distributed by MLS GRID #12622645 Report a problem | ||
| 5/1/2026 | Contingent | $234,900$281/sqft |
Source: MRED as distributed by MLS GRID #12622645 Report a problem | ||
| 4/27/2026 | Pending sale | $234,900$281/sqft |
Source:  NIRA as distributed by MLS GRID #837550 Report a problem NIRA as distributed by MLS GRID #837550 Report a problem | ||
| 4/27/2026 | Contingent | $234,900$281/sqft |
Source: MRED as distributed by MLS GRID #12622645 Report a problem | ||
| 4/22/2026 | Listed for sale | $234,900$281/sqft |
Source: MRED as distributed by MLS GRID #12622645 Report a problem | ||
| 9/18/2025 | Listing removed | $234,900$281/sqft |
Source: MRED as distributed by MLS GRID #12396683 Report a problem | ||
| 8/28/2025 | Price change | $234,900-2.1%$281/sqft |
Source: MRED as distributed by MLS GRID #12396683 Report a problem | ||
| 8/17/2025 | Listed for sale | $239,900$287/sqft |
Source: NIRA as distributed by MLS GRID #823083 Report a problem | ||
| 7/18/2025 | Pending sale | $239,900$287/sqft |
Source: NIRA as distributed by MLS GRID #823083 Report a problem | ||
| 6/25/2025 | Listed for sale | $239,900+7.6%$287/sqft |
Source: MRED as distributed by MLS GRID #12396683 Report a problem | ||
| 3/20/2024 | Sold | $222,900-0.9%$267/sqft |
Source: Public Record Report a problem | ||
| 2/6/2024 | Contingent | $224,900$269/sqft |
Source: NIRA as distributed by MLS GRID #543057 Report a problem | ||
| 1/4/2024 | Listed for sale | $224,900+149.9%$269/sqft |
Source: NIRA as distributed by MLS GRID #543057 Report a problem | ||
| 5/29/2023 | Listing removed | -- |
Source: Zillow Rentals Report a problem | ||
| 5/1/2023 | Listed for rent | $1,850-5.1%$2/sqft |
Source: Zillow Rentals Report a problem | ||
| 4/16/2023 | Listing removed | -- |
Source: Zillow Rentals Report a problem | ||
| 3/26/2023 | Listed for rent | $1,950$2/sqft |
Source: Zillow Rentals Report a problem | ||
| 6/22/2021 | Sold | $90,000-12.6%$108/sqft |
Source: Public Record Report a problem | ||
| 11/27/2007 | Sold | $103,000+28.7%$123/sqft |
Source: Agent Provided Report a problem | ||
| 9/2/2003 | Sold | $80,000$96/sqft |
Source: Agent Provided Report a problem | ||
Nearby homes

Get a cash offer in 3 minutes
Find out how much your home could sell for in as little as 3 minutes with a no-obligation cash offer.
Estimated market value
$233,700
