Turnkey, Updated & Waiting on YOU! Sometimes you’re not looking for a house that needs a long list of projects you want one where the work has already been done, the keys are ready, and all that’s left is for you to make it HOME. Welcome to this beautifully updated 4-bedroom, 2-bath home offering the perfect combination of comfort, space, and fresh updates. With a slightly open-concept layout, there’s plenty of room to gather, entertain, cook, and still enjoy your own space. And when I say TURNKEY, I mean it! This home has received its own little mini remodel with new flooring throughout, fresh paint throughout, and newly installed appliances giving the next owner a fresh start without having to do all the work themselves. Outside, you’ll find a nice-sized yard ready for the babies to play, the dogs to run, weekend cookouts, or whatever your vision may be. Add in the convenience of a two-car garage, and this one checks even more boxes. It’s fresh. It’s updated. It’s move-in ready.
For sale
Price cut: $10K (9/21)
$205,000
13861 Chalmette Ave, Baton Rouge, LA 70810
4beds
1,370sqft
Single Family Residence, Residential
Built in 1981
9,147 Square Feet Lot
$-- Zestimate®
$150/sqft
$-- HOA
What's special
Two-car garageSlightly open-concept layoutNice-sized yardFresh paint throughoutNew flooring throughoutNewly installed appliances
- 5 days
- 529
- 60
Zillow last checked:
Listing updated:
Listed by:
Jillian Wright,
Wright & Company LLC 225-316-0211
Source: ROAM MLS,MLS#: 2026017021
Facts & features
Interior
Bedrooms & bathrooms
- Bedrooms: 4
- Bathrooms: 2
- Full bathrooms: 2
Rooms
- Room types: Bedroom, Primary Bedroom, Dining Room, Kitchen, Living Room, Utility Room
Primary bedroom
- Features: En Suite Bath, Walk-In Closet(s)
- Level: First
- Area: 151.8
- Width: 11.5
Bedroom 1
- Level: First
- Area: 117.42
- Width: 10.3
Bedroom 2
- Level: First
- Area: 103
- Width: 10
Bedroom 3
- Level: First
- Area: 103
- Width: 10
Dining room
- Level: First
- Area: 93.24
Kitchen
- Level: First
- Area: 135
- Dimensions: 15 x 9
Living room
- Level: First
- Area: 234.36
Heating
- Central
Cooling
- Central Air
Interior area
- Total structure area: 2,337
- Total interior livable area: 1,370 sqft
Property
Parking
- Total spaces: 2
- Parking features: 2 Cars Park, Garage
- Has garage: Yes
Features
- Stories: 1
Lot
- Size: 9,147 Square Feet
- Dimensions: 60 x 110
Details
- Parcel number: 01727826
- Special conditions: Standard
Construction
Type & style
- Home type: SingleFamily
- Architectural style: Traditional
- Property subtype: Single Family Residence, Residential
Materials
- Brick Siding
- Foundation: Slab
Condition
- New construction: No
- Year built: 1981
Utilities & green energy
- Gas: Entergy
- Sewer: Public Sewer
- Water: Public
Community & HOA
Community
- Subdivision: Perkins Village
Location
- Region: Baton Rouge
Financial & listing details
- Price per square foot: $150/sqft
- Tax assessed value: $172,500
- Annual tax amount: $1,144
- Price range: $205K - $205K
- Date on market: 9/16/2026
- Listing terms: Cash,Conventional,FHA
Estimated market value
Not available
Estimated sales range
Not available
Not available
Price history
| Date | Event | Price |
|---|---|---|
| 9/21/2026 | Price change | $205,000-4.7%$150/sqft |
Source:  ROAM MLS #2026017021 Report a problem ROAM MLS #2026017021 Report a problem | ||
| 9/16/2026 | Listed for sale | $215,000+126.6%$157/sqft |
Source: ROAM MLS #2026017021 Report a problem | ||
| 9/11/2009 | Sold | -- |
Source: Public Record Report a problem | ||
| 7/21/2008 | Listing removed | $94,900$69/sqft |
Source: NCI #B08194083 Report a problem | ||
| 7/20/2008 | Listed for sale | $94,900$69/sqft |
Source: NCI #B08194083 Report a problem | ||
| 8/8/2006 | Sold | -- |
Source: Public Record Report a problem | ||
Public tax history
| Year | Property taxes | Tax assessment |
|---|---|---|
| 2025 | $1,144 -0.5% | $17,250 |
| 2024 | $1,149 +46.3% | $17,250 +23.2% |
| 2023 | $785 +3.2% | $14,000 |
| 2022 | $761 +1.9% | $14,000 |
| 2021 | $747 +0.7% | $14,000 |
| 2020 | $742 -54.3% | $14,000 |
| 2019 | $1,623 +1.3% | $14,000 |
| 2018 | $1,602 +110.5% | $14,000 |
| 2017 | $761 | $14,000 |
| 2016 | $761 +2.6% | $14,000 |
| 2015 | $742 +2.3% | $14,000 |
| 2014 | $725 | $14,000 |
| 2013 | $725 -52.4% | $14,000 |
| 2012 | $1,524 -0.8% | $14,000 |
| 2011 | $1,537 +1.2% | $14,000 |
| 2010 | $1,520 +120% | $14,000 |
| 2009 | $691 | $14,000 +93.1% |
| 2006 | -- | $7,250 |
| 2005 | -- | $7,250 |
| 2004 | -- | $7,250 +0.7% |
| 2003 | $32 | $7,200 |
| 2002 | $32 | $7,200 |
| 2001 | $32 | $7,200 |
| 2000 | -- | $7,200 |
Find assessor info on the county website
Monthly payment
Est. payment
Payment breakdown
Explore the cost of this home by adjusting the details. Changes won't be saved.Climate risks
Neighborhood: Kleinpeter
Nearby schools
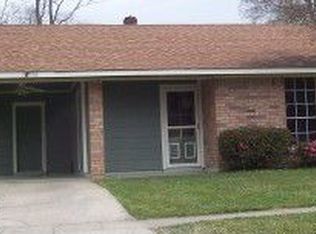
- $149,2004 bd2 ba1.5k sqft13851 Chalmette Ave, Baton Rouge, LA 70810Off Market

- $193,500-- bd-- ba1.3k sqft13903 Chalmette Ave, Baton Rouge, LA 70810Off Market
- $155,400-- bd-- ba1.1k sqft13841 Chalmette Ave, Baton Rouge, LA 70810Off Market
- $150,3003 bd2 ba1.3k sqft13913 Chalmette Ave, Baton Rouge, LA 70810Off Market
Similar homes
- $214,5003 bd2 ba1.4k sqft13618 Chalmette Ave, Baton Rouge, LA 70810For Sale

 MLS ID #2026017032, Keith Duncan, KADRE LLC. ROAM MLS
 - $199,0003 bd2 ba1.4k sqft1834 McQuaid Dr, Baton Rouge, LA 70810For Sale
 MLS ID #2026017300, Phil Debin, Goodwood Realty. ROAM MLS

 - $199,9004 bd2 ba1.6k sqft9219 Baronne Dr, Baton Rouge, LA 70810For Sale
 MLS ID #2026002339, Candace Temple, Service 1st Real Estate. ROAM MLS
 - $197,0003 bd2 ba1.3k sqft9040 Metairie Dr, Baton Rouge, LA 70810For Sale
 MLS ID #2026010282, Marlin Glenn, Goodwood Realty. ROAM MLS
 - $214,0003 bd2 ba1.3k sqft1978 McQuaid Dr, Baton Rouge, LA 70810For SaleMLS ID #2026015344, Tom Mackey, Tom Mackey Real Estate Service. ROAM MLS
- $210,0003 bd2 ba1.4k sqft1981 Potwin Dr, Baton Rouge, LA 70810For SaleMLS ID #2026001166, Molly Desselle, Coldwell Banker ONE. ROAM MLS
- $220,0003 bd2 ba1.7k sqft13346 Perkins Rd, Baton Rouge, LA 70810For SaleMLS ID #2026015664, Barret Blondeau, Falaya. ROAM MLS
- $217,0004 bd2 ba1.6k sqft1878 Mullen Dr, Baton Rouge, LA 70810For SaleMLS ID #2025006408, Chris Moore, Keller Williams Realty-First Choice. ROAM MLS
- $219,0004 bd2 ba1.7k sqft8724 Metairie Dr, Baton Rouge, LA 70810For SaleMLS ID #2025022012, Stephen Elliott, David Landry Real Estate, LLC. ROAM MLS
- $210,0003 bd2 ba1.5k sqft266 Greenhaven Dr, Baton Rouge, LA 70810For SaleMLS ID #2026016782, Ali Galliano, PINO & Associates. ROAM MLS
- $179,0003 bd2 ba1.3k sqft10131 Buttercup Dr, Baton Rouge, LA 70809For SaleMLS ID #2026017214, Darren James, LPT Realty, LLC. ROAM MLS
- $269,5004 bd3 ba1.9k sqft455 Corby Dr, Baton Rouge, LA 70810For SaleMLS ID #2026017226, Darren James, LPT Realty, LLC. ROAM MLS
- $205,0003 bd2 ba1.5k sqft9512 Vienna Ave, Baton Rouge, LA 70810For SaleMLS ID #2026012945, Rodney Robertson, Reve REALTORS. ROAM MLS
- $239,0003 bd2 ba1.4k sqft1127 Brookhollow Dr, Baton Rouge, LA 70810For SaleMLS ID #2026012375, Lydia Mangelli, Keller Williams Realty-First Choice. ROAM MLS
- $254,9003 bd2 ba1.5k sqft1847 Michel Delving Rd, Baton Rouge, LA 70810For SaleMLS ID #2026013074, Susan Nesom, Mandy Benton Realty Group LLC. ROAM MLS
- $264,9003 bd2 ba1.9k sqft1967 Potwin Dr, Baton Rouge, LA 70810For SaleMLS ID #2026013659, Edie Sotor, Edie Sotor Realty, LLC. ROAM MLS
- $215,0003 bd2 ba1.6k sqft10016 Hawthorne Dr, Baton Rouge, LA 70809For SaleMLS ID #2026014369, Stacie Greene, Greene Properties of Louisiana, LLC. ROAM MLS
- $239,9003 bd3 ba1.6k sqft3011 Myrtle Grove Dr, Baton Rouge, LA 70810For SaleMLS ID #2026016740, Myra Mansur, Dawson Grey Real Estate. ROAM MLS
- $252,0003 bd2 ba1.5k sqft13136 Briargrove Ave, Baton Rouge, LA 70810For SaleMLS ID #2026015458, Emily Barton, Compass - Perkins. ROAM MLS
- $229,9003 bd2 ba1.7k sqft1105 Roundhill Dr, Baton Rouge, LA 70810For SaleMLS ID #2026015969, Crystal Wade, Keller Williams Realty-First Choice. ROAM MLS
