Skip main navigation
Pending
  • Listed by: City of Trees Realty • Aaron Jay • Contact: 530-624-6926
    $875,000

    13861 Winesap Ct, Chico, CA 95973

    4beds
    2,839sqft
    : 
    Loading
    Get pre-qualified
    Single Family Residence
    Built in 2000
    0.97 Acres Lot
    $858,300 Zestimate®
    $308/sqft
    $-- HOA

    What's special

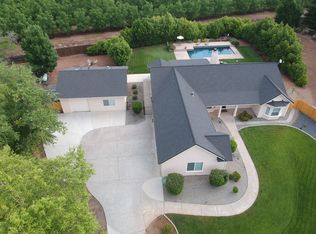
    Welcome to this spacious 4 bedroom, 3 bath home in the Autumn Park subdivision, nestled in a quiet cul-de-sac on a generous 42,253 sq-ft lot, just shy of an acre. Built by Ritchie Homes, the home features a new roof, new dishwasher, pull out drawers in the kitchen, ceiling fans throughout, three car garage and a 900 sq-ft detached shop, perfect for the homeowner who needs extra workspace or storage. A well manicured yard with mature landscaping, multiple fruit trees including peach and apple, as well as grape vines, add charm and produce to the property. This home offers a large front porch and back porch which includes a charming small pond feature. This gracious size lot provides plenty of room for RV parking and other grown-up toys. This is an ideal property for those looking for versatility and functionality.
    5 days
    |
    1,145
    |
    44
    |

    Likely to sell faster than

    Zillow last checked:

    Listing updated:

    Listed by:

    Aaron Jay DRE #01927255 530-624-6926,

    City of Trees Realty

    Source: CRMLS,MLS#: SN26147606MLS LogoOriginating MLS: California Regional MLS

      Facts & features

      Interior

      Bedrooms & bathrooms
      • Bedrooms: 4
      • Bathrooms: 3
      • Full bathrooms: 3
      • Main level bathrooms: 3
      • Main level bedrooms: 4
      Rooms
      • Room types: Bedroom, Family Room, Kitchen, Laundry, Primary Bedroom, Dining Room
      Primary bedroom
      • Features: Main Level Primary
      Bedroom
      • Features: All Bedrooms Down
      Bedroom
      • Features: Bedroom on Main Level
      Bathroom
      • Features: Bathroom Exhaust Fan, Bathtub, Soaking Tub, Tub Shower
      Heating
      • Central
      Cooling
      • Central Air
      Appliances
      • Included: Built-In Range, Dishwasher, Disposal, Microwave, Refrigerator
      • Laundry: Electric Dryer Hookup, Gas Dryer Hookup, Inside, Laundry Room
      Features
      • Breakfast Bar, Built-in Features, Breakfast Area, Ceiling Fan(s), Cathedral Ceiling(s), Separate/Formal Dining Room, Pantry, Storage, All Bedrooms Down, Bedroom on Main Level, Main Level Primary
      • Windows: Double Pane Windows
      • Has fireplace: Yes
      • Fireplace features: Blower Fan, Insert, Family Room, Wood Burning Stove
      • Common walls with other units/homes: No Common Walls
      Interior area
      • Total interior livable area: 2,839 sqft

      Property

      Parking
      • Total spaces: 3
      • Parking features: Attached Carport, Oversized, RV Potential
      • Attached garage spaces: 3
      • Has carport: Yes
      Features
      • Levels: One
      • Stories: 1
      • Entry location: 1
      • Patio & porch: Concrete, Covered
      • Pool features: None
      • Spa features: None
      • Fencing: Wood
      • Has view: Yes
      • View description: Neighborhood, Orchard
      • Waterfront features: Pond
      Lot
      • Size: 0.97 Acres
      • Features: Back Yard, Corner Lot, Cul-De-Sac, Front Yard, Garden, Lawn, Lot Over 40000 Sqft, Landscaped, Sprinklers Timer
      Details
      • Additional structures: Storage, Workshop
      • Parcel number: 047680017000
      • Special conditions: Standard,Trust

      Construction

      Type & style
      • Home type: SingleFamily
      • Property subtype: Single Family Residence
      Materials
      • Foundation: Slab
      • Roof: Composition
      Condition
      • New construction: No
      • Year built: 2000

      Utilities & green energy

      • Electric: 220 Volts in Laundry
      • Sewer: Septic Tank
      • Water: Well
      • Utilities for property: Propane

      Community & HOA

      Community
      • Features: Rural
      • Security: Carbon Monoxide Detector(s), Smoke Detector(s)
      Location
      • Region: Chico

      Financial & listing details

      • Price per square foot: $308/sqft
      • Tax assessed value: $502,351
      • Annual tax amount: $6,607
      • Date on market: 7/11/2026
      • Cumulative days on market: 6 days
      • Listing terms: Submit
      • Road surface type: Paved

        Estimated market value

        $858,300

        $815,000 - $901,000

        $3,563/mo

        Price history

        DateEventPrice
        7/17/2026Pending sale$875,000$308/sqft
        Source: CRMLS #SN26147606 Report a problem
        7/11/2026Listed for sale$875,000+184.1%$308/sqft
        Source: CRMLS #SN26147606 Report a problem
        12/8/2000Sold$308,000$108/sqft
        Source: Public Record Report a problem

        Public tax history

        YearProperty taxesTax assessment
        2025$6,607 +11%$502,351 +2%
        2024$5,953 +1.1%$492,502 +2%
        2023$5,888 +1.5%$482,846 +2%
        2022$5,801 +4.6%$473,380 +2%
        2021$5,545 +0.3%$464,099 +1%
        2020$5,530 +1.7%$459,341 +2%
        2019$5,436 +1.7%$450,335 +2%
        2018$5,342 +1.7%$441,506 +2%
        2017$5,255 +9%$432,850 +2%
        2016$4,822 +2.8%$424,364 +1.5%
        2015$4,688 $417,990 +2%
        2014$4,688 $409,803 +0.5%
        2013-- $407,952 +2%
        2012-- $399,954 +2%
        2011-- $392,113 +0.8%
        2010-- $389,183 -0.2%
        2009-- $390,108 +2%
        2008-- $382,459 +2%
        2007-- $374,961 +6%
        2006-- $353,610 +6.2%
        2005-- $332,952 +2%
        2004-- $326,425 +1.9%
        2003-- $320,443 +2%
        2002-- $314,160 +2%
        2001-- $308,000
        Find assessor info on the county website

        Monthly payment

        Est. payment

        Payment breakdown

        Explore the cost of this home by adjusting the details. Changes won't be saved.
        All calculations are estimates and provided by Zillow, Inc. for informational purposes only. Actual amounts may vary.
        HOA fees may include property taxes on listings classified as Co-Ops. Contact the listing agent and/or owner for fee details.
        Mortgage interest rates are dependent on a number of factors, including credit score, down payment, and repayment length. Interest rate data provided by Zillow Group Marketplace, Inc. as of 1/1/1970 from various mortgage lenders with which we have lead or other similar arrangements; the Estimated Payment is an average of those rates.
        See how much you could borrow to make a competitive offer.

        Climate risks

        Neighborhood: 95973

        Getting around

        2 / 100
        Car-Dependent
        27 / 100
        Somewhat Bikeable

        Nearby schools

        GreatSchools rating

        A local agent can set up tours, give advice and negotiate with sellers.

        A local lender can help you make sure your offer is ready when you are.

        Browse local experts

        Similar homes

          1. Local buyer's agents are ready to help