Skip main navigation
Off market
  • $269,600

    13862 Lily Dr, Rogers, MN 55374

    3beds
    2baths
    1,496sqft
    SingleFamily
    Built in 2002
    1,306 Square Feet Lot
    $269,600 Zestimate®
    $180/sqft
    $2,292 Estimated rent

    Home value

    $269,600

    $256,000 - $283,000

    $2,292/mo

    Zestimate® history
    Loading
    Loading...

    Owner options

    List your home for rent

    $2,292/mo

    Rent Zestimate®

    Find your next renter with Zillow Rental Manager. Plus, with online applications, you can quickly screen prospective tenants – for free.

    Learn more

    $2,292/mo

    Rent Zestimate®

    Refinance and save

    $1,705/mo

    Est. payment

    Refinancing to a lower rate could help reduce your monthly payments and save thousands over the life of the loan.

    See today's rates

    $1,705/mo

    Est. payment

    Explore your selling options

    Work with a Zillow partner agent

    Leverage their expertise and Zillow's premium Showcase listings to get your home seen by more buyers.

    Get started

    List with your own agent

    Get your home in front of millions of buyers by listing it on Zillow.

    Learn how to do it

    Sell it yourself

    Take full control of how buyers see your home on Zillow by listing For Sale by Owner (FSBO).

    List your home

    What's special

    Another amazing listing from Sammi and the MN Dreamteam! Priced at $1550 and available July 1st. Welcome home to this spacious and clean 3 bedroom/2.5 bathroom townhouse with an attached 2-car garage. The main floor living space is very welcoming with a built-in gas fireplace and open floor plan. The galley kitchen boasts an abundance of storage space and a bar-height counter for eating in. Off of the kitchen is a half bathroom, storage, and entry into the garage. The dining room sits nestled between the kitchen and living space, inviting family to gather. Upstairs, you will find 3 bedrooms on one level. The master bathroom is spacious, offering a large walk-in closet and his-and-her bathroom with a shower. The second bedroom has an abundance of natural light and lots of closet space. The third bedroom has a generous sized walk-in closet. There is a full-bath on the main level for bedrooms 2 and 3 to share. Laundry is also on this level (2nd level), making getting clothes to the laundry easier than hauling them upstairs! Right down the road from Hassan Elementary School, and very close to parks, Fox Hollow Golf Club, Daytona Golf club, Crow-Hassan Park Reserve, and I-94/Hwy 101/Hwy 52 interchange commons. Nearby is a ton of restaurants, shopping opportunities, gas stations, and other businesses. Approximately 22 minutes to Plymouth, 28 minutes to downtown Minneapolis, and 25 minutes to Coon Rapids. Owner pays for HOA dues and garbage. Tenant pays for electricity, gas, water, sewer, internet, cable, and all other utilities. Pets are entertained with $60/month pet rent. Breed restrictions and HOA restrictions apply. Owner prefers an 18-24 month lease. APPROX. BEDROOM DIMENSIONS: -Master Bedroom - 21' x 11' 6". Master Bathroom - 5' x 11' 6" Master Walk-In Closet 8' x 8' -Bedroom 2- 3'6" x 11'7" -Bedroom 3- 12' x 9' Walk-in Closet- 6' 9" x 5' OUR APPLICATION GUIDELINES: -Preferred credit score of 600+ -No recent evictions ( 3 years old) -No recent misdemeanors ( 3 years old) -No violent crimes -Monthly income of at least 3 times the rent amount. This unit has not been approved for section 8. 2nd Floor Laundry Deck/Patio Garage Attached Gas Fireplace Master Br Walk In Closet Master Suite Natural Woodwork

    This property is off market, which means it's not currently listed for sale or rent on Zillow. This may be different from what's available on other websites or public sources.

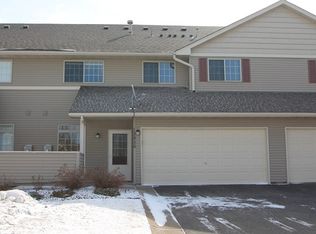
    Facts & features

    Interior

    Bedrooms & bathrooms
    • Bedrooms: 3
    • Bathrooms: 2.5
    Heating
    • Wall
    Cooling
    • Other
    Features
    • Has fireplace: Yes
    Interior area
    • Total interior livable area: 1,496 sqft

    Property

    Parking
    • Total spaces: 2
    • Parking features: Garage - Attached
    Features
    • Exterior features: Metal
    Lot
    • Size: 1,306 Square Feet
    Details
    • Parcel number: 1512023130136

    Construction

    Type & style
    • Home type: SingleFamily
    • Architectural style: Colonial
    Materials
    • Roof: Asphalt
    Condition
    • Year built: 2002

    Community & HOA

    Location
    • Region: Rogers

    Financial & listing details

    • Price per square foot: $180/sqft
    • Tax assessed value: $245,200
    • Annual tax amount: $2,818

    Price history

    DateEventPrice
    6/10/2020Listing removed$1,550$1/sqft
    Source: Zillow Rental Network Premium Report a problem
    5/29/2020Price change$1,550-6.1%$1/sqft
    Source: Zillow Rental Network Premium Report a problem
    5/4/2020Listed for rent$1,650$1/sqft
    Source: Zillow Rental Network Premium Report a problem
    6/22/2012Sold$96,200+7%$64/sqft
    Source: Lake Superior Area Realtors as distributed by MLS GRID #1784274 Report a problem
    4/3/2012Listed for sale$89,900-52.9%$60/sqft
    Source: Minnesota REO Group LLC #4136998 Report a problem
    9/2/2011Sold$190,986+101.2%$128/sqft
    Source: Public Record Report a problem
    8/24/2011Price change$94,900-13.6%$63/sqft
    Source: RE/MAX Results #4056739 Report a problem
    8/4/2011Price change$109,900-4.4%$73/sqft
    Source: RE/MAX Results #4056739 Report a problem
    7/20/2011Price change$114,900-4.2%$77/sqft
    Source: RE/MAX Results #4056739 Report a problem
    6/29/2011Price change$119,900-4%$80/sqft
    Source: RE/MAX Results #4056739 Report a problem
    6/10/2011Listed for sale$124,900-21.9%$83/sqft
    Source: Re/Max Associates Plus #4056739 Report a problem
    6/11/2002Sold$159,874$107/sqft
    Source: Public Record Report a problem

    Public tax history

    YearProperty taxesTax assessment
    2025$2,818 +4.4%$245,200 +0.5%
    2024$2,698 +2.3%$243,900 -1.5%
    2023$2,637 +13.7%$247,500 +4%
    2022$2,319 +8.6%$238,000 +26.6%
    2021$2,135 -3.3%$188,000 +8%
    2020$2,207 +3.4%$174,000 +3.6%
    2019$2,135 -3.3%$168,000 +7.7%
    2018$2,207 +5.8%$156,000 +20.9%
    2017$2,086 +14.9%$129,000 +1.6%
    2016$1,816 -0.9%$127,000 +0.8%
    2015$1,833 -4%$126,000 +16.7%
    2014$1,909 +82.2%$108,000 +20%
    2013$1,048 -33%$90,000 -25.6%
    2012$1,563 -18.4%$121,000 -12.9%
    2011$1,915 -6%$139,000 -9.7%
    2010$2,038 -1.9%$154,000 -7.2%
    2009$2,076 -0.9%$166,000 +1.2%
    2006$2,095 +2.4%$164,000 +1.9%
    2005$2,047 +6.4%$161,000 +6.7%
    2004$1,924 +251.5%$150,900 +201.8%
    2002$547 $50,000
    Find assessor info on the county website

    Neighborhood: 55374

    Nearby schools

    GreatSchools rating
    Schools provided by the listing agent
    • District: 728 - Elk River

    Source: The MLS. This data may not be complete. We recommend contacting the local school district to confirm school assignments for this home.

    Get a cash offer in 3 minutes
    Find out how much your home could sell for in as little as 3 minutes with a no-obligation cash offer.
    Estimated market value
    $269,600
    Get a cash offer in 3 minutes
    Find out how much your home could sell for in as little as 3 minutes with a no-obligation cash offer.
    Estimated market value
    $269,600