Oh my goodness—what a sweet place to call home! This stunning saltwater pool home offers over 2,100 sq. ft. of beautifully updated living space and a fabulous open floor plan that’s perfect for both everyday living and entertaining. Extensively updated in 2024 with thoughtful, high-end improvements! Every detail has been carefully selected—from top-of-the-line appliances and custom cabinetry to elegant lighting, a luxurious closet system, and smart-home touches throughout. The kitchen shines with designer pendant lighting, a new dining area fixture, and a custom dry bar featuring 42” cabinets, granite countertop, and a KitchenAid drawer refrigerator. You’ll also love the new Samsung refrigerator, gorgeous tile backsplash, and accent tile details on the island that add to the wow factor. The screened lanai features Nebula LED cage lighting built into each beam—making evening swims truly magical. The owner’s suite includes a high-end California Closets walk-in system, and the laundry room has been transformed with stacked LG washer/dryer, added cabinetry, open shelving, and a stainless steel table. More updates include: Recessed LED lighting in key rooms Expanded driveway and sidewalk with paver borders New WiFi thermostat Upgraded DC-motor ceiling fans in several rooms including the lanai Extra-deep 2-car garage with 4’ extension, SafeRack overhead storage, and a WiFi-enabled Chamberlain opener with battery backup Weekly professional pool service paid through June 2026 Regular pest care by Good News Pest Solutions This home features 3 bedrooms, 2 baths, plus a flexible den with French doors—perfect as a home office or guest room. Style, functionality, and peace of mind come together in this meticulously maintained home. Come see for yourself—you’ll fall in love! And the community? Simply amazing. Residents enjoy a resort-style amenity center with a library, fitness center, art and movement rooms, a gathering space with a commercial-grade kitchen, and a screened lanai. There’s also a second building—the Event Center—designed for larger social gatherings, featuring a spacious event room ideal for dancing, live music, and celebrations like weddings, along with pool tables, ping pong, dart boards, and a second commercial-grade kitchen. A grand gazebo overlooks a large pond with five Venetian-style walking bridges, creating a scenic and peaceful setting. The Clubhouse building offers a third fitness center, movement room, and additional meeting rooms, along with a screened-in raised bar with a TV, perfect for casual get-togethers. Outdoor amenities include a resort-style pool, lap pool, and a third pool near the clubhouse with a covered lounge area and fire pit. You’ll also enjoy 8 Har-Tru tennis courts, 12 pickleball courts, 6 bocce courts, a half basketball court, 2 dog parks, a playground, community garden, 2 fire pits, and miles of walking paths along scenic ponds. Wildlife is abundant—expect visits from sandhill cranes, fish, and even the occasional alligator. Come see for yourself—this home and community are something truly special!
Sold for $655,000
$655,000
13862 Miranese St, Venice, FL 34293
3beds
2,108sqft
Single Family Residence
Built in 2017
7,230 Square Feet Lot
$653,400 Zestimate®
$311/sqft
$4,002 Estimated rent
Home value
$653,400
$614,000 - $693,000
$4,002/mo
Zestimate® history
Owner options
List your home for rent
$4,002/mo
Rent Zestimate®
Find your next renter with Zillow Rental Manager. Plus, with online applications, you can quickly screen prospective tenants – for free.
$4,002/mo
Rent Zestimate®
Refinance and save
$4,568/mo
Est. payment
Refinancing to a lower rate could help reduce your monthly payments and save thousands over the life of the loan.
$4,568/mo
Est. payment
Explore your selling options
Work with a Zillow partner agent
Leverage their expertise and Zillow's premium Showcase listings to get your home seen by more buyers.
Get startedList with your own agent
Get your home in front of millions of buyers by listing it on Zillow.
Learn how to do itSell it yourself
Take full control of how buyers see your home on Zillow by listing For Sale by Owner (FSBO).
List your homeWhat's special
Saltwater poolGorgeous tile backsplashCustom dry barFabulous open floor planElegant lightingSaferack overhead storageCustom cabinetry
Zillow last checked:
Listing updated:
Listed by:
Jane Hurman 240-472-8148,
GULF SHORES REALTY 941-488-6644
Bought with:
Scott Swonger, 3400427
HOMESMART
Source: Stellar MLS,MLS#: N6139530 Originating MLS: Venice
Originating MLS: Venice
Facts & features
Interior
Bedrooms & bathrooms
- Bedrooms: 3
- Bathrooms: 2
- Full bathrooms: 2
Primary bedroom
- Features: Water Closet/Priv Toilet, Walk-In Closet(s)
- Level: First
- Area: 240 Square Feet
- Dimensions: 16x15
Bedroom 2
- Features: Built-in Closet
- Level: First
- Area: 168 Square Feet
- Dimensions: 14x12
Bedroom 3
- Features: Built-in Closet
- Level: First
- Area: 132 Square Feet
- Dimensions: 11x12
Den
- Level: First
- Area: 121 Square Feet
- Dimensions: 11x11
Dining room
- Level: First
- Area: 156 Square Feet
- Dimensions: 13x12
Great room
- Features: Ceiling Fan(s)
- Level: First
- Area: 304 Square Feet
- Dimensions: 16x19
Kitchen
- Features: Pantry
- Level: First
Heating
- Central, Electric
Cooling
- Central Air
Appliances
- Included: Bar Fridge, Dishwasher, Disposal, Dryer, Exhaust Fan, Microwave, Range, Range Hood, Washer
- Laundry: Inside, Laundry Room
Features
- Ceiling Fan(s), Crown Molding, Open Floorplan, Pest Guard System, Primary Bedroom Main Floor, Solid Surface Counters, Split Bedroom, Thermostat, Tray Ceiling(s), Walk-In Closet(s)
- Flooring: Ceramic Tile, Tile
- Doors: Sliding Doors
- Windows: Aluminum Frames, Blinds, Double Pane Windows, Window Treatments, Hurricane Shutters
- Has fireplace: No
Interior area
- Total structure area: 2,660
- Total interior livable area: 2,108 sqft
Property
Parking
- Total spaces: 2
- Parking features: Garage - Attached
- Attached garage spaces: 2
- Details: Garage Dimensions: 20x23
Features
- Levels: One
- Stories: 1
- Patio & porch: Enclosed, Screened
- Exterior features: Irrigation System, Lighting
- Has private pool: Yes
- Pool features: In Ground, Lighting, Salt Water, Screen Enclosure, Tile
- Has view: Yes
- View description: Water, Pond
- Has water view: Yes
- Water view: Water,Pond
- Waterfront features: Pond
Lot
- Size: 7,230 Square Feet
- Features: Cleared, Landscaped, Level, Sidewalk, Street Dead-End
- Residential vegetation: Mature Landscaping
Details
- Parcel number: 0803050009
- Zoning: V
- Special conditions: None
Construction
Type & style
- Home type: SingleFamily
- Architectural style: Contemporary
- Property subtype: Single Family Residence
Materials
- Block, Concrete
- Foundation: Slab
- Roof: Tile
Condition
- Completed
- New construction: No
- Year built: 2017
Details
- Builder model: Martin Ray
- Builder name: Divosta
Utilities & green energy
- Sewer: Public Sewer
- Water: Public
- Utilities for property: Cable Connected, Electricity Connected, Phone Available, Public, Sewer Connected, Sprinkler Recycled, Underground Utilities, Water Connected
Community & HOA
Community
- Features: Association Recreation - Owned, Buyer Approval Required, Clubhouse, Community Mailbox, Deed Restrictions, Dog Park, Fitness Center, Gated Community - Guard, Golf Carts OK, Irrigation-Reclaimed Water, No Truck/RV/Motorcycle Parking, Park, Playground, Pool, Sidewalks, Tennis Court(s)
- Security: Fire Alarm, Gated Community, Security System Owned, Smoke Detector(s)
- Pet fee: $0 monthly
- Subdivision: ISLANDWALK/THE WEST VLGS PH 4
HOA
- Has HOA: Yes
- Amenities included: Basketball Court, Cable TV, Clubhouse, Fence Restrictions, Fitness Center, Gated, Pickleball Court(s), Playground, Pool, Recreation Facilities, Security, Spa/Hot Tub, Tennis Court(s), Trail(s), Vehicle Restrictions
- Services included: 24-Hour Guard, Cable TV, Common Area Taxes, Community Pool, Internet, Maintenance Grounds, Manager, Other, Recreational Facilities, Security
- HOA fee: $396 monthly
- HOA name: Castle Management Group
Location
- Region: Venice
Financial & listing details
- Price per square foot: $311/sqft
- Tax assessed value: $528,000
- Annual tax amount: $6,426
- Date on market: 7/2/2025
- Cumulative days on market: 14 days
- Ownership: Fee Simple
- Total actual rent: 0
- Electric utility on property: Yes
- Road surface type: Asphalt
Price history
| Date | Event | Price |
|---|---|---|
| 8/14/2025 | Sold | $655,000-2.2%$311/sqft |
Source:  Stellar MLS #N6139530 Report a problem Stellar MLS #N6139530 Report a problem | ||
| 7/17/2025 | Pending sale | $669,900$318/sqft |
Source: Stellar MLS #N6139530 Report a problem | ||
| 7/2/2025 | Listed for sale | $669,900+0.7%$318/sqft |
Source: Stellar MLS #N6139530 Report a problem | ||
| 7/8/2024 | Sold | $665,000$315/sqft |
Source: Stellar MLS #A4599778 Report a problem | ||
| 5/29/2024 | Pending sale | $665,000$315/sqft |
Source: Stellar MLS #A4599778 Report a problem | ||
| 5/15/2024 | Price change | $665,000-8.9%$315/sqft |
Source: Stellar MLS #A4599778 Report a problem | ||
| 4/17/2024 | Price change | $729,900-2.7%$346/sqft |
Source: Stellar MLS #A4599778 Report a problem | ||
| 4/1/2024 | Price change | $749,900-1.6%$356/sqft |
Source: Stellar MLS #A4599778 Report a problem | ||
| 2/16/2024 | Listed for sale | $762,000$361/sqft |
Source: Stellar MLS #A4599778 Report a problem | ||
Public tax history
| Year | Property taxes | Tax assessment |
|---|---|---|
| 2025 | $8,707 +35.5% | $528,000 +41.6% |
| 2024 | $6,427 +3.6% | $372,848 +3% |
| 2023 | $6,203 +2.4% | $361,988 +3% |
| 2022 | $6,058 +2.9% | $351,445 +3% |
| 2021 | $5,890 +0.2% | $341,209 +1.4% |
| 2020 | $5,879 +2.4% | $336,498 +2.3% |
| 2019 | $5,743 | $328,933 +1.9% |
| 2018 | $5,743 +4.5% | $322,800 +333.3% |
| 2017 | $5,494 | $74,500 |
Find assessor info on the county website
Neighborhood: 34293
Nearby homes
- $554,3003 bd2 ba2.1k sqft13870 Miranese St, Venice, FL 34293Off Market
- $464,0002 bd2 ba1.6k sqft13854 Miranese St, Venice, FL 34293Off Market
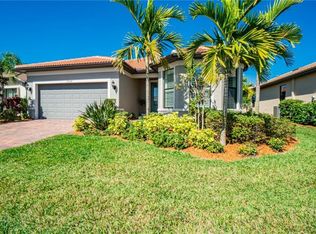
- $491,2003 bd2 ba1.8k sqft13870 Miranese, Venice, FL 34293Off Market
- $576,5003 bd2 ba2.1k sqft13846 Miranese St, Venice, FL 34293Off Market

- $459,0002 bd2 ba1.8k sqft13878 Miranese St, Venice, FL 34293Off Market
- $631,4003 bd2 ba2.1k sqft13884 Miranese St, Venice, FL 34293Off Market
- $478,7002 bd2 ba1.8k sqft13838 Miranese St, Venice, FL 34293Off Market
- $533,0003 bd2 ba2.1k sqft13863 Miranese St, Venice, FL 34293Off Market
Nearby schools
GreatSchools rating
- 9/10Taylor Ranch Elementary SchoolGrades: PK-5Distance: 1 mi
- 7/10Venice Middle SchoolGrades: 6-8Distance: 3 mi
- 7/10Venice Senior High SchoolGrades: 9-12Distance: 7 mi
Get a cash offer in 3 minutes
Find out how much your home could sell for in as little as 3 minutes with a no-obligation cash offer.
Estimated market value
$653,400
Get a cash offer in 3 minutes
Find out how much your home could sell for in as little as 3 minutes with a no-obligation cash offer.
Estimated market value
$653,400
- Florida
- Sarasota County
- Venice
- 34293
- 13862 Miranese St
Nearby cities
Nearby neighborhoods
Nearby zip codes
Other Venice Topics
