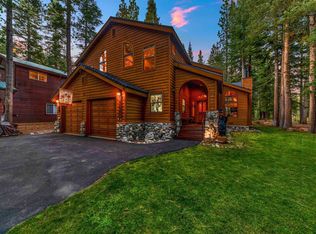
Perfectly positioned along Tahoe Donner's coveted Swiss Lane loop, this beautifully remodeled mountain retreat enjoys a rare setting behind the 18th fairway, where towering pines, filtered sunlight, and peaceful golf course views create an exceptional year-round backdrop. Thoughtfully renovated from top to bottom, the approximately 2,187 square foot home offers four bedrooms, two and one-half bathrooms, and a versatile bonus room that lives comfortably as a fifth sleeping area. Timeless mountain architecture is complemented by sophisticated contemporary finishes, including rich hickory hardwood flooring, custom iron accents, and carefully curated design details that create a warm and inviting atmosphere throughout. The light-filled great room serves as the heart of the home, where a welcoming gas fireplace and expansive windows frame the surrounding forest and fairway. Designed for both everyday living and entertaining, the open concept living, dining, and kitchen areas flow seamlessly together, creating an inviting space for gathering with family and friends. The beautifully remodeled chef's kitchen features a generous center island, premium appliances, custom cabinetry, a pantry, wine bar, and abundant natural light, while the adjoining dining area captures picturesque views of the surrounding landscape. Just beyond, the spacious rear deck extends the living space outdoors, offering the perfect setting for morning coffee, summer entertaining, or relaxing after a day on the slopes or trails. The thoughtfully designed main level also includes a welcoming airlock entry, convenient powder room, direct access to the oversized garage, and a comfortable guest bedroom, providing privacy for visitors or the convenience of single-level living. Upstairs, the serene primary suite enjoys treetop views, a spacious walk-in closet, and a spa-inspired ensuite with a soaking tub, oversized shower, and abundant natural light. Two additional guest bedrooms, a full bathroom, a conveniently located laundry area, and a versatile bonus room currently furnished as a fifth sleeping area complete the upper level. Whether used as a bunk room, home office, media room, fitness space, or playroom, this flexible room offers exceptional versatility to accommodate a variety of needs. Outside, the long, level driveway provides excellent year-round accessibility, while the oversized garage offers generous storage. Located within one of Tahoe Donner's most desirable neighborhoods, residents enjoy access to championship golf, downhill and cross country skiing, miles of hiking and biking trails, tennis and pickleball courts, a fitness center, and private beach access at Donner Lake. Beautifully updated, impeccably maintained, and ideally situated, this exceptional property offers the perfect blend of refined mountain living, modern comfort, and the unparalleled Truckee/Tahoe lifestyle. Outside, the long, level driveway provides excellent year-round accessibility, while the oversized garage offers generous storage and direct access into the home. Located within one of Tahoe Donner's most desirable neighborhoods, residents enjoy access to championship golf, downhill and cross country skiing, miles of hiking and biking trails, tennis and pickleball courts, a fitness center, and private beach access at Donner Lake. Beautifully updated, impeccably maintained, and ideally situated, this exceptional property offers the perfect blend of refined mountain living, modern comfort, and the unparalleled Tahoe Donner lifestyle.
Pending
$1,585,000
13862 Swiss Ln, Truckee, CA 96161
4beds
--sqft
Single Family Residence
Built in 1996
0.29 Acres Lot
$1,548,900 Zestimate®
$--/sqft
$302/mo HOA
What's special
Welcoming gas fireplaceTowering pinesWine barCarefully curated design detailsExpansive windowsAbundant natural lightCustom cabinetry
- 56 days
- 447
- 16
Zillow last checked:
Listing updated:
Listed by:
Jenna J Belden 530-448-6035,
COMPASS
Source: TSMLS,MLS#: 20261436
Facts & features
Interior
Bedrooms & bathrooms
- Bedrooms: 4
- Bathrooms: 3
- Full bathrooms: 2
- 1/2 bathrooms: 1
Heating
- Natural Gas, CFAH
Appliances
- Included: Range, Oven, Microwave, Disposal, Dishwasher, Refrigerator, Washer, Dryer
- Laundry: In Hall
Features
- Pantry, High Ceilings, Phone, High Speed Internet, Great Room, Den, Air Lock Entry, 1 Ensuite
- Flooring: Wood, Stone, Tile
- Has fireplace: Yes
- Fireplace features: Fireplace: Living Room, Gas Fireplace
Interior area
- Total structure area: 0
Video & virtual tour
Property
Parking
- Total spaces: 2
- Parking features: Two, Attached, Insulated, Garage Door Opener, Oversized
- Attached garage spaces: 2
Features
- Levels: Two
- Patio & porch: Deck(s): 1
- Has view: Yes
- View description: Trees/Woods, Mountain(s), Golf Course, Meadow
Lot
- Size: 0.29 Acres
- Features: On Golf Course
- Topography: Level
Details
- Parcel number: 044610047000
- Special conditions: Standard
Construction
Type & style
- Home type: SingleFamily
- Architectural style: Mountain
- Property subtype: Single Family Residence
Materials
- Frame
- Foundation: Concrete Perimeter
- Roof: Composition
Condition
- Like New
- New construction: No
- Year built: 1996
Utilities & green energy
- Sewer: Utility District
- Water: Utility District
- Utilities for property: Natural Gas Available, Cable Connected
Community & HOA
Community
- Subdivision: Tahoe Donner
HOA
- Has HOA: Yes
- Amenities included: Beach Access, Pool, Tennis Court(s), Golf Course, Equestrian Center, Cross Country Skiing, Down Hill Skiing, Exercise Equipment, Boat Ramp
- HOA fee: $3,621 annually
Location
- Region: Truckee
Financial & listing details
- Tax assessed value: $1,380,163
- Price range: $1.6M - $1.6M
- Date on market: 7/10/2026
Estimated market value
$1,548,900
$1.47M - $1.63M
$5,340/mo
Price history
| Date | Event | Price |
|---|---|---|
| 8/17/2026 | Pending sale | $1,585,000 |
Source:  TSMLS #20261436 Report a problem TSMLS #20261436 Report a problem | ||
| 8/9/2026 | Listed for sale | $1,585,000 |
Source: TSMLS #20261436 Report a problem | ||
| 8/1/2026 | Pending sale | $1,585,000 |
Source: TSMLS #20261436 Report a problem | ||
| 7/10/2026 | Listed for sale | $1,585,000 |
Source: TSMLS #20261436 Report a problem | ||
| 9/4/2024 | Listing removed | $1,585,000 |
Source: TSMLS #20241699 Report a problem | ||
| 8/13/2024 | Listed for sale | $1,585,000+26.8% |
Source: TSMLS #20241699 Report a problem | ||
| 5/11/2021 | Sold | $1,250,000+25.6% |
Source: TSMLS #20210778 Report a problem | ||
| 4/13/2021 | Pending sale | $995,000 |
Source: TSMLS #20210778 Report a problem | ||
| 4/10/2021 | Listed for sale | $995,000+75.2% |
Source: TSMLS #20210778 Report a problem | ||
| 4/23/2013 | Sold | $568,000-5.2% |
Source: TSMLS #20130268 Report a problem | ||
| 3/16/2013 | Pending sale | $599,000 |
Source: Allison James Estates & Homes2 #20130268 Report a problem | ||
| 3/3/2013 | Price change | $599,000-5.7% |
Source: Allison James Estates & Homes2 #20130268 Report a problem | ||
| 2/16/2013 | Price change | $635,000+15.5% |
Source: Allison James Estates & Homes2 #20130268 Report a problem | ||
| 2/14/2013 | Listed for sale | $550,000 |
Source: Allison James Estates & Homes2 #20130268 Report a problem | ||
Public tax history
| Year | Property taxes | Tax assessment |
|---|---|---|
| 2026 | -- | $1,380,163 +2% |
| 2025 | $16,084 +2.3% | $1,353,102 +2% |
| 2024 | $15,723 +0.5% | $1,326,571 +2% |
| 2023 | $15,637 +2.3% | $1,300,561 +2% |
| 2022 | $15,285 +85.6% | $1,275,060 +97.1% |
| 2021 | $8,233 +0.7% | $647,020 +1% |
| 2020 | $8,178 0% | $640,386 +2% |
| 2019 | $8,181 +7.9% | $627,830 +2% |
| 2018 | $7,581 +2.2% | $615,521 +2% |
| 2017 | $7,416 +0.9% | $603,454 +2.1% |
| 2016 | $7,353 +2.3% | $590,852 +1.5% |
| 2015 | $7,186 +4.2% | $581,978 +2% |
| 2014 | $6,899 | $570,578 +82% |
| 2013 | -- | $313,428 +2% |
| 2012 | -- | $307,286 +2% |
| 2011 | -- | $301,264 +0.8% |
| 2010 | -- | $299,016 -0.2% |
| 2009 | -- | $299,731 +2% |
| 2008 | -- | $293,857 +2% |
| 2007 | -- | $288,098 +2% |
| 2006 | -- | $282,452 +2.2% |
| 2005 | -- | $276,469 +2.4% |
| 2004 | -- | $270,038 +1.9% |
| 2003 | -- | $265,090 +2% |
| 2002 | $48 | $259,893 +2% |
| 2001 | $48 | $254,798 |
Find assessor info on the county website
Monthly payment
Est. payment
Payment breakdown
Explore the cost of this home by adjusting the details. Changes won't be saved.Climate risks
Neighborhood: 96161

Similar homes
- $1,500,0004 bd3 ba2.5k sqft13441 Cristallina Way, Truckee, CA 96161For Sale
 MLS ID #20261880, Todd S Braden, Acumen Real Estate Group. TSMLS
 - $1,745,0004 bd3 ba3.1k sqft14246 Swiss Ln, Truckee, CA 96161For Sale
 MLS ID #20261864, Alan Nicholls, Coldwell Banker Realty. TSMLS
 - $1,565,0003 bd2 ba2.5k sqft11457 Baden Rd, Truckee, CA 96161For Sale
 MLS ID #20261412, Alison Elder, Chase International - TK2. TSMLS
 - $1,395,0004 bd3 ba2.8k sqft14123 Glacier View Dr, Truckee, CA 96161For Sale
 MLS ID #20261284, Jacqueline L Daniels, Sierra Sotheby's Int Realty TC. TSMLS
 - $1,599,0004 bd3 ba3.5k sqft15686 Waterloo Cir, Truckee, CA 96161For SaleMLS ID #20261807, Celia Klein, Engel & Volkers Truckee. TSMLS
- $1,435,0003 bd3 ba2.4k sqft12148 Brookstone Dr, Truckee, CA 96161For SaleMLS ID #20261707, Brit Crezee, Sierra Sotheby's Int - Rock. TSMLS
- $1,595,0003 bd3 ba2.3k sqft8520 River Rd, Truckee, CA 96161For SaleMLS ID #20261349, Christy Morrison, Home and Slate Real Estate. TSMLS
- $1,295,0004 bd5 ba3.3k sqft14767 Wolfgang Rd, Truckee, CA 96161For SaleMLS ID #20261541, Christy Morrison, Home and Slate Real Estate. TSMLS
- $1,100,0004 bd3 ba1.6k sqft14570 Tyrol Rd, Truckee, CA 96161For SaleMLS ID #20260671, Kaili N Sanchez, COMPASS. TSMLS
- $1,250,0003 bd3 ba2.1k sqft11964 Saint Bernard Dr, Truckee, CA 96161For SaleMLS ID #20261200, Katherine E Fanter Byus, COMPASS. TSMLS
- $1,250,0004 bd3 ba2k sqft10300 Martis Valley Rd, Truckee, CA 96161For SaleMLS ID #20261784, Kristi Hood, COMPASS. TSMLS
- $1,265,0003 bd3 ba2k sqft13040 Hillside Dr, Truckee, CA 96161For SaleMLS ID #20261504, Christine A Hinkel, Sierra Sotheby's Int - Rock. TSMLS
- $1,485,0004 bd3 ba2.3k sqft15224 W Reed Ave, Truckee, CA 96161For SaleMLS ID #20261514, Sami Bass, Sierra Sotheby's Int Realty TC. TSMLS
- $1,350,0004 bd3 ba2.4k sqft12849 Peregrine Dr, Truckee, CA 96161For SaleMLS ID #20261342, Jennifer C Bullard, Chase International - Trk. TSMLS
- $899,0003 bd2 ba1.6k sqft15766 Northwoods Blvd, Truckee, CA 96161For SaleMLS ID #20261391, Kari L Winters, Dickson Realty. TSMLS
- $1,035,0003 bd2 ba1.5k sqft14774 Alder Creek Rd, Truckee, CA 96161For SaleMLS ID #20261417, Sami Bass, Sierra Sotheby's Int Realty TC. TSMLS
- $1,050,0005 bd3 ba2k sqft11848 Snowpeak Way, Truckee, CA 96161For SaleMLS ID #20261210, Michael J Cramer, Sierra Sotheby's Int - Rock. TSMLS
- $850,0003 bd2 ba1.4k sqft11511 Rhineland Ave, Truckee, CA 96161For SaleMLS ID #20261654, Carmen L Carr, Engel & Volkers Truckee. TSMLS
- $895,0003 bd2 ba1.4k sqft11967 Snowpeak Way, Truckee, CA 96161For SaleMLS ID #20261699, Allyson G Raber, Dickson Realty. TSMLS
- $865,0003 bd2 ba1.2k sqft10895 Jeffery Pine Rd, Truckee, CA 96161For SaleMLS ID #20261853, Doug Flynn, Tahoe Truckee Homes Inc. TSMLS
Local buyer's agents are ready to help
