Level Up Your Life in This Fab 5-Bed, 3.5-Bath Gem! If you're ready for a home that flows with convenience and charisma, step into this 2015-built two-story stunner-because who needs chaos when your mornings can be this effortlessly smooth? Ditch the daily hustle and embrace a design that nails your busy lifestyle! The Layout Lowdown: Bright, Open Main Floor Vibes: Perfect for Netflix marathons, cocktail hours, or corralling the crew-entertaining? Nailed it! Upstairs Oasis: 3 cozy bedrooms + a Primary Suite to Swoon Over with en-suite bath and TWO walk-in closets. (Yes, that's space for your shoe obsession and golf gear!) Basement: Fully finished with an extra bedroom, full bath, and endless storage-transform it into your dream gym, epic game zone, or ultimate hideout! Outside? Oh, Wow-It's a Yard Party Paradise! Step out to the EXPANSIVE, FULLY FENCED BACKYARD-and get this: the 2nd LARGEST LOT in the neighborhood! So. Much. Room! Picnics, playdates, or planting your empire-there's space to spread your wings without bumping elbows. (Your kids/pets/future grill master will thank you!) Location? Chef's Kiss! Tucked in a fab neighborhood with easy-peasy access to top schools, shopping sprees, and all the Camby perks. Comfort? Check. Flexibility for modern life? Double check. This isn't just a house-it's your happy place upgrade! Ready to Make It Yours? Priced to fly off the market! Schedule a tour before it's gone.
Sold
$410,000
13863 E Honey Creek Ln, Camby, IN 46113
5beds
4,746sqft
Residential, Single Family Residence
Built in 2015
0.61 Acres Lot
$420,700 Zestimate®
$86/sqft
$3,314 Estimated rent
Home value
$420,700
$349,000 - $505,000
$3,314/mo
Zestimate® history
Owner options
List your home for rent
$3,314/mo
Rent Zestimate®
Find your next renter with Zillow Rental Manager. Plus, with online applications, you can quickly screen prospective tenants – for free.
$3,314/mo
Rent Zestimate®
Refinance and save
$2,614/mo
Est. payment
Refinancing to a lower rate could help reduce your monthly payments and save thousands over the life of the loan.
$2,614/mo
Est. payment
Explore your selling options
Work with a Zillow partner agent
Leverage their expertise and Zillow's premium Showcase listings to get your home seen by more buyers.
Get startedList with your own agent
Get your home in front of millions of buyers by listing it on Zillow.
Learn how to do itSell it yourself
Take full control of how buyers see your home on Zillow by listing For Sale by Owner (FSBO).
List your homeWhat's special
En-suite bathBright open main floorPrimary suiteCozy bedroomsExtra bedroomExpansive fully fenced backyardTwo walk-in closets
Zillow last checked:
Listing updated:
Listed by:
MaryBeth Cambre 423-771-6583,
Ferris Property Group,
Karon Hatleli 317-714-3431,
Ferris Property Group
Bought with:
Jeneene West
Jeneene West Realty, LLC
Source: MIBOR as distributed by MLS GRID,MLS#: 22068391
Facts & features
Interior
Bedrooms & bathrooms
- Bedrooms: 5
- Bathrooms: 4
- Full bathrooms: 3
- 1/2 bathrooms: 1
- Main level bathrooms: 1
Primary bedroom
- Features: Luxury Vinyl Plank
- Level: Upper
- Area: 208 Square Feet
- Dimensions: 13x16
Bedroom 2
- Level: Upper
- Area: 144 Square Feet
- Dimensions: 12x12
Bedroom 3
- Level: Upper
- Area: 144 Square Feet
- Dimensions: 12x12
Bedroom 4
- Level: Upper
- Area: 150 Square Feet
- Dimensions: 10x15
Bedroom 5
- Level: Basement
- Area: 168 Square Feet
- Dimensions: 12x14
Breakfast room
- Features: Luxury Vinyl Plank
- Level: Main
- Area: 50 Square Feet
- Dimensions: 10x5
Dining room
- Features: Luxury Vinyl Plank
- Level: Main
- Area: 132 Square Feet
- Dimensions: 11x12
Family room
- Level: Basement
- Area: 238 Square Feet
- Dimensions: 14x17
Kitchen
- Features: Luxury Vinyl Plank
- Level: Main
- Area: 140 Square Feet
- Dimensions: 14x10
Laundry
- Features: Tile-Ceramic
- Level: Upper
- Area: 30 Square Feet
- Dimensions: 5x6
Living room
- Features: Luxury Vinyl Plank
- Level: Main
- Area: 255 Square Feet
- Dimensions: 15x17
Mud room
- Features: Tile-Ceramic
- Level: Main
- Area: 30 Square Feet
- Dimensions: 6x5
Heating
- Natural Gas
Cooling
- Central Air
Appliances
- Included: Dishwasher, Dryer, Gas Water Heater, MicroHood, Microwave, Gas Oven, Refrigerator, Washer, Water Softener Owned
- Laundry: Upper Level, Laundry Room
Features
- Breakfast Bar, Vaulted Ceiling(s), Ceiling Fan(s), Eat-in Kitchen, Pantry, Walk-In Closet(s), Kitchen Island, Tray Ceiling(s)
- Basement: Egress Window(s),Finished,Storage Space
- Number of fireplaces: 1
- Fireplace features: Living Room
Interior area
- Total structure area: 4,746
- Total interior livable area: 4,746 sqft
- Finished area below ground: 1,068
Property
Parking
- Total spaces: 2
- Parking features: Attached
- Attached garage spaces: 2
Features
- Levels: Two
- Stories: 2
- Patio & porch: Patio
- Fencing: Fenced,Chain Link,Full
Lot
- Size: 0.61 Acres
Details
- Parcel number: 550227122012000015
- Horse amenities: None
Construction
Type & style
- Home type: SingleFamily
- Architectural style: Craftsman
- Property subtype: Residential, Single Family Residence
Materials
- Wood Siding
- Foundation: Block
Condition
- New construction: No
- Year built: 2015
Utilities & green energy
- Water: Public
Community & HOA
Community
- Subdivision: The Village At Heartland Crossing
HOA
- Has HOA: Yes
- HOA fee: $190 semi-annually
Location
- Region: Camby
Financial & listing details
- Price per square foot: $86/sqft
- Tax assessed value: $347,700
- Annual tax amount: $2,016
- Date on market: 10/17/2025
- Cumulative days on market: 114 days
Price history
| Date | Event | Price |
|---|---|---|
| 12/18/2025 | Sold | $410,000-4.7%$86/sqft |
Source:  MIBOR as distributed by MLS GRID #22068391 Report a problem MIBOR as distributed by MLS GRID #22068391 Report a problem | ||
| 11/17/2025 | Pending sale | $430,000$91/sqft |
Source: MIBOR as distributed by MLS GRID #22068391 Report a problem | ||
| 10/27/2025 | Price change | $430,000-2.7%$91/sqft |
Source: MIBOR as distributed by MLS GRID #22068391 Report a problem | ||
| 10/17/2025 | Listed for sale | $442,000-0.1%$93/sqft |
Source: MIBOR as distributed by MLS GRID #22068391 Report a problem | ||
| 10/10/2025 | Listing removed | $442,500$93/sqft |
Source: MIBOR as distributed by MLS GRID #22051676 Report a problem | ||
| 9/26/2025 | Price change | $442,500-3.2%$93/sqft |
Source: MIBOR as distributed by MLS GRID #22051676 Report a problem | ||
| 8/25/2025 | Price change | $457,000-1.7%$96/sqft |
Source: MIBOR as distributed by MLS GRID #22051676 Report a problem | ||
| 7/19/2025 | Listed for sale | $465,000+44.7%$98/sqft |
Source: MIBOR as distributed by MLS GRID #22051676 Report a problem | ||
| 12/23/2016 | Sold | $321,400$68/sqft |
Source: MIBOR as distributed by MLS GRID #21428543 Report a problem | ||
Public tax history
| Year | Property taxes | Tax assessment |
|---|---|---|
| 2025 | $1,904 +8.6% | $347,700 -1.8% |
| 2024 | $1,754 +9.8% | $354,100 -0.9% |
| 2023 | $1,598 +33.1% | $357,300 +17.6% |
| 2022 | $1,200 +1.5% | $303,900 +16.7% |
| 2021 | $1,183 -0.8% | $260,500 +2.6% |
| 2020 | $1,192 -12.9% | $253,900 +0.9% |
| 2019 | $1,369 -5.9% | $251,700 +4.6% |
| 2018 | $1,456 -45.6% | $240,700 -2.4% |
| 2017 | $2,678 +101.2% | $246,700 +40.4% |
| 2016 | $1,331 +13705.2% | $175,700 +15872.7% |
| 2014 | $10 +4.3% | $1,100 |
| 2013 | $9 +20% | $1,100 +10% |
| 2012 | $8 +4.9% | $1,000 +25% |
| 2011 | $7 +1.4% | $800 |
| 2010 | $7 -8.8% | $800 |
| 2009 | $8 +6.1% | $800 +60% |
| 2006 | $7 | $500 -16.7% |
| 2005 | -- | $600 |
Find assessor info on the county website
Neighborhood: 46113
Nearby homes
- $535,8005 bd5 ba4.5k sqft13843 N Honey Creek Ln E, Camby, IN 46113Off Market
- $415,1004 bd4 ba3k sqft13883 N Honey Creek Ln E, Camby, IN 46113Off Market
- $415,8005 bd2 ba3k sqft13892 E Honey Crk Ln, Camby, IN 46113Off Market
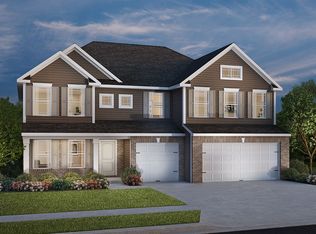
- $405,5005 bd2 ba3k sqft13892 E Honey Creek Ln, Camby, IN 46113Off Market
- $387,0004 bd3 ba3.5k sqft13903 N Honey Creek Ln E, Camby, IN 46113Sold
- $473,7004 bd4 ba4k sqft13823 N Honey Creek Ln E, Camby, IN 46113Off Market
- $475,3004 bd4 ba3.1k sqft13840 N Honey Creek Dr, Camby, IN 46113Off Market
- $367,1003 bd2 ba2.3k sqft13850 N Honey Creek Dr, Camby, IN 46113Off Market
Nearby schools
GreatSchools rating
- 7/10North Madison Elementary SchoolGrades: K-6Distance: 1.5 mi
- 7/10Paul Hadley Middle SchoolGrades: 7-8Distance: 4.1 mi
- 8/10Mooresville High SchoolGrades: 9-12Distance: 4 mi
Schools provided by the listing agent
- Middle: Paul Hadley Middle School
- High: Mooresville High School
Source: MIBOR as distributed by MLS GRID. This data may not be complete. We recommend contacting the local school district to confirm school assignments for this home.
Get a cash offer in 3 minutes
Find out how much your home could sell for in as little as 3 minutes with a no-obligation cash offer.
Estimated market value
$420,700
Get a cash offer in 3 minutes
Find out how much your home could sell for in as little as 3 minutes with a no-obligation cash offer.
Estimated market value
$420,700
- Indiana
- Morgan County
- Camby
- 46113
- 13863 E Honey Creek Ln
Nearby cities
Nearby neighborhoods
Nearby zip codes
Other Camby Topics
