MOTIVATED SELLER! Quick close! 4BR, 3 Bath, (2048 Finished Sq. Ft.) Ranch home in Mead Creek! Walking distance to all the schools! As you open the front door, you are welcomed by hardwood floors, the cathedral ceiling and an open layout! Kitchen, Dining and Living are all open. All appliances remain and you'll love the concrete counters! Beverage cooler and kitchen stools remain. The fireplace is electric but does produce heat. The slider leads to the composite, back deck and perfect yard for entertaining! On one side of the home there are 2 Bedrooms and a full bath. On the other end of the home is the Master Ste. with a walk-in closet and full bathroom. There are laundry hook-ups on both levels. Currently the laundry room is in the lower level along with the 3rd, full bath. There is also a large, Family Room and 4th Bedroom (with egress) in the lower level. To list just a few upgrades: finished, concrete counters -LY hook ups on both levels -gas & elec. stove hook up (currently gas) -wood floors -composite deck, and many more. Bill of Sale lists all the items that remain. Seller only reserves the Tv's (mounts will remain). Consumers - nat. gas & elec - Avg. $200/mth (with little ones in the home). Sewer (public) - $114.14 Quarterly. You choose your garbage co. and Comcast is installing fiberoptic right now! Home is occupied, please respect the privacy of the family. 24 hr showing notice. Licensed agent must be present for all showings and inspections. No escalation clauses. Title is already thru ATA National Title Agency.
Sold for $310,000
$310,000
13863 Gk Dr, Bath, MI 48808
4beds
2,048sqft
Single Family Residence
Built in 2000
9,147 Square Feet Lot
$356,000 Zestimate®
$151/sqft
$2,361 Estimated rent
Home value
$356,000
$338,000 - $374,000
$2,361/mo
Zestimate® history
Owner options
List your home for rent
$2,361/mo
Rent Zestimate®
Find your next renter with Zillow Rental Manager. Plus, with online applications, you can quickly screen prospective tenants – for free.
$2,361/mo
Rent Zestimate®
Refinance and save
$2,356/mo
Est. payment
Refinancing to a lower rate could help reduce your monthly payments and save thousands over the life of the loan.
$2,356/mo
Est. payment
Explore your selling options
Work with a Zillow partner agent
Leverage their expertise and Zillow's premium Showcase listings to get your home seen by more buyers.
Get startedList with your own agent
Get your home in front of millions of buyers by listing it on Zillow.
Learn how to do itSell it yourself
Take full control of how buyers see your home on Zillow by listing For Sale by Owner (FSBO).
List your homeWhat's special
Zillow last checked:
Listing updated:
Listed by:
Kristen B Brown 517-927-7698,
Choice Realty LLC,
Daniel Brown 517-282-2576,
Choice Realty LLC
Bought with:
Phillip Buckner, 6501434546
RE/MAX Real Estate Pros Dewitt
Source: Realcomp II,MLS#: 60050112356
Facts & features
Interior
Bedrooms & bathrooms
- Bedrooms: 4
- Bathrooms: 3
- Full bathrooms: 3
Heating
- Forced Air, Natural Gas
Cooling
- Central Air
Appliances
- Included: Bar Fridge, Dishwasher, Disposal, Dryer, Microwave, Oven, Refrigerator, Range, Washer, Water Softener Owned
Features
- Basement: Finished,Full
- Has fireplace: No
Interior area
- Total interior livable area: 2,048 sqft
- Finished area above ground: 1,248
- Finished area below ground: 800
Property
Parking
- Total spaces: 2
- Parking features: Two Car Garage, Attached
- Attached garage spaces: 2
Features
- Levels: One
- Stories: 1
- Patio & porch: Porch
- Pool features: None
- Fencing: Fenced
Lot
- Size: 9,147 Square Feet
- Dimensions: 92.54 x 96.85
Details
- Parcel number: 01027800004900
- Special conditions: Short Sale No,Standard
Construction
Type & style
- Home type: SingleFamily
- Architectural style: Ranch
- Property subtype: Single Family Residence
Materials
- Vinyl Siding
- Foundation: Basement
Condition
- Site Condo
- Year built: 2000
Utilities & green energy
- Sewer: Public Sewer
- Water: Well
Community & HOA
Community
- Subdivision: MEAD CREEK
HOA
- Has HOA: Yes
- Services included: Snow Removal
- HOA fee: $375 annually
Location
- Region: Bath
Financial & listing details
- Price per square foot: $151/sqft
- Annual tax amount: $3,534
- Date on market: 6/15/2023
- Cumulative days on market: 27 days
- Listing agreement: Exclusive Right To Sell
- Listing terms: Cash,Conventional,FHA,Usda Loan,Va Loan
Price history
| Date | Event | Price |
|---|---|---|
| 8/18/2023 | Sold | $310,000+3.4%$151/sqft |
Source:  Realcomp II #60050112356 Report a problem Realcomp II #60050112356 Report a problem | ||
| 7/12/2023 | Pending sale | $299,900$146/sqft |
Source: Realcomp II #60050112356 Report a problem | ||
| 6/27/2023 | Price change | $299,900-3.3%$146/sqft |
Source: Realcomp II #60050112356 Report a problem | ||
| 6/23/2023 | Price change | $310,000-2.8%$151/sqft |
Source: Realcomp II #60050112356 Report a problem | ||
| 6/15/2023 | Listed for sale | $319,000+121.5%$156/sqft |
Source: Realcomp II #60050112356 Report a problem | ||
| 10/14/2014 | Sold | $144,000$70/sqft |
Source:  Greater Lansing AOR #60920 Report a problem Greater Lansing AOR #60920 Report a problem | ||
Public tax history
Tax history is unavailable.
Neighborhood: 48808
Nearby homes

- $310,0004 bd3 ba2k sqft13863 Gk Rd, Bath, MI 48808Sold
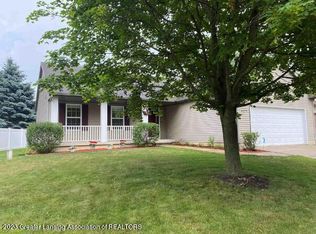
- $295,0004 bd3 ba2.4k sqft13863 G K Dr, Bath, MI 48808Sold
- $304,1003 bd2 ba1.4k sqft13873 G K Dr, Bath, MI 48808Off Market
- $304,5003 bd2 ba1.5k sqft13843 G K Dr, Bath, MI 48808Off Market
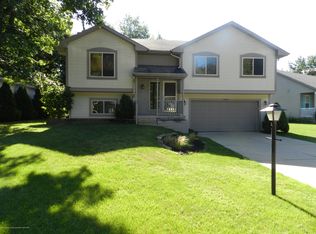
- $276,8003 bd2 ba1.1k sqft13883 G K Dr, Bath, MI 48808Off Market
- $321,9003 bd2 ba1.6k sqft13833 G K Dr, Bath, MI 48808Off Market
- $254,700-- bd1 ba1.1k sqft13862 Mead Creek Rd, Bath, MI 48808Off Market
- $292,1003 bd2 ba1.4k sqft13870 G K Dr, Bath, MI 48808Off Market
Nearby schools
GreatSchools rating
- 5/10Bath Elementary SchoolGrades: PK-5Distance: 0.2 mi
- 7/10Bath Middle SchoolGrades: 6-8Distance: 0.3 mi
- 9/10Bath High SchoolGrades: 9-12Distance: 0.2 mi
Get a cash offer in 3 minutes
Find out how much your home could sell for in as little as 3 minutes with a no-obligation cash offer.
Estimated market value
$356,000
Get a cash offer in 3 minutes
Find out how much your home could sell for in as little as 3 minutes with a no-obligation cash offer.
Estimated market value
$356,000
- Michigan
- Clinton County
- Bath
- 48808
- 13863 Gk Dr
Nearby cities
Nearby zip codes
Other Bath Topics
