If you want to live near the PGA,the Star,Universal Studios and all the Hotspots of Frisco this meticulously maintained and updated home is for you. Discover timeless elegance in this beautifully updated home, offering 6 spacious bedrooms, 4 luxurious baths, and a luminous open floor plan designed to inspire both comfort and sophistication. The chef’s kitchen is a culinary masterpiece, featuring top-tier appliances, sleek countertops, and custom cabinetry that seamlessly blend form and function. Retreat to the first floor master suite, a private sanctuary boasting a spa-inspired en-suite bath and tranquil ambiance. Downstairs bedroom is flexible as an additional living area or study. Secondary bedrooms, upstairs, are thoughtfully separated, providing privacy and flexibility, complemented by a versatile large bonus room and media room. Exquisite attention to detail is evident throughout—from carefully curated finishes to custom lighting that elevates every space. Step into the serene backyard and indulge in a well thought out oasis and spa, perfect for creating a resort-style atmosphere ideal for both quiet relaxation and elegant entertaining. This distinguished home is a true testament to graceful living—where design, comfort, and lifestyle converge beautifully.
SEE TRANSACTION DESK FOR A LIST OF IMPROVEMENTS
Sold
Price Unknown
13863 Port Edwards Ln, Frisco, TX 75033
6beds
4,323sqft
Single Family Residence
Built in 2008
7,927 Square Feet Lot
$678,500 Zestimate®
$--/sqft
$4,394 Estimated rent
Home value
$678,500
$645,000 - $719,000
$4,394/mo
Zestimate® history
Owner options
List your home for rent
$4,394/mo
Rent Zestimate®
Find your next renter with Zillow Rental Manager. Plus, with online applications, you can quickly screen prospective tenants – for free.
$4,394/mo
Rent Zestimate®
Refinance and save
$450/mo
Est. payment
Refinancing to a lower rate could help reduce your monthly payments and save thousands over the life of the loan.
$450/mo
Est. payment
Explore your selling options
Work with a Zillow partner agent
Leverage their expertise and Zillow's premium Showcase listings to get your home seen by more buyers.
Get startedList with your own agent
Get your home in front of millions of buyers by listing it on Zillow.
Learn how to do itSell it yourself
Take full control of how buyers see your home on Zillow by listing For Sale by Owner (FSBO).
List your homeWhat's special
Serene backyardLuminous open floor planVersatile large bonus roomTop-tier appliancesSleek countertopsTranquil ambianceMedia room
Zillow last checked:
Listing updated:
Listed by:
Kristen Summers 0585177 214-223-7001,
Berkshire HathawayHS PenFed TX 214-257-1111
Bought with:
Saurabh Singhal
United Real Estate
Source: NTREIS,MLS#: 21164807
Facts & features
Interior
Bedrooms & bathrooms
- Bedrooms: 6
- Bathrooms: 4
- Full bathrooms: 4
Primary bedroom
- Features: Ceiling Fan(s), Dual Sinks, En Suite Bathroom, Garden Tub/Roman Tub, Separate Shower, Walk-In Closet(s)
- Level: First
- Dimensions: 0 x 0
Bedroom
- Features: Built-in Features, Ceiling Fan(s)
- Level: First
- Dimensions: 0 x 0
Bedroom
- Features: Ceiling Fan(s)
- Level: Second
- Dimensions: 0 x 0
Bedroom
- Features: Ceiling Fan(s)
- Level: Second
- Dimensions: 0 x 0
Bedroom
- Features: Ceiling Fan(s)
- Level: Second
- Dimensions: 0 x 0
Bedroom
- Features: Ceiling Fan(s)
- Level: Second
- Dimensions: 0 x 0
Breakfast room nook
- Level: First
- Dimensions: 0 x 0
Dining room
- Level: First
- Dimensions: 0 x 0
Family room
- Features: Ceiling Fan(s), Fireplace
- Level: First
- Dimensions: 0 x 0
Game room
- Features: Ceiling Fan(s)
- Level: Second
- Dimensions: 0 x 0
Kitchen
- Features: Breakfast Bar, Built-in Features, Eat-in Kitchen, Granite Counters, Kitchen Island, Pantry
- Level: First
- Dimensions: 0 x 0
Living room
- Level: First
- Dimensions: 0 x 0
Media room
- Level: Second
- Dimensions: 0 x 0
Utility room
- Features: Built-in Features, Utility Room
- Level: First
- Dimensions: 0 x 0
Heating
- Central, Natural Gas
Cooling
- Central Air, Ceiling Fan(s), Electric
Appliances
- Included: Some Gas Appliances, Dryer, Dishwasher, Electric Oven, Gas Cooktop, Disposal, Gas Water Heater, Microwave, Plumbed For Gas, Refrigerator, Vented Exhaust Fan
Features
- Chandelier, Cathedral Ceiling(s), Decorative/Designer Lighting Fixtures, Granite Counters, High Speed Internet, Kitchen Island, Open Floorplan, Pantry, Cable TV
- Flooring: Carpet, Ceramic Tile, Engineered Hardwood
- Has basement: No
- Number of fireplaces: 1
- Fireplace features: Gas, Gas Starter
Interior area
- Total interior livable area: 4,323 sqft
Property
Parking
- Total spaces: 2
- Parking features: Door-Multi, Garage Faces Front, Garage, Garage Door Opener
- Attached garage spaces: 2
Features
- Levels: Two
- Stories: 2
- Exterior features: Lighting, Private Yard, Rain Gutters
- Pool features: None
- Fencing: Back Yard,Wood
Lot
- Size: 7,927 Square Feet
- Features: Back Yard, Greenbelt, Interior Lot, Lawn, Landscaped, Sprinkler System, Few Trees
Details
- Parcel number: R299553
Construction
Type & style
- Home type: SingleFamily
- Architectural style: Traditional,Detached
- Property subtype: Single Family Residence
Materials
- Brick, Rock, Stone
- Roof: Composition
Condition
- Year built: 2008
Utilities & green energy
- Sewer: Public Sewer
- Water: Public
- Utilities for property: Electricity Available, Natural Gas Available, Sewer Available, Separate Meters, Underground Utilities, Water Available, Cable Available
Community & HOA
Community
- Features: Curbs, Sidewalks
- Security: Smoke Detector(s)
- Subdivision: Grayhawk Sec II Ph I
HOA
- Has HOA: Yes
- Services included: All Facilities, Association Management, Maintenance Grounds
- HOA fee: $450 semi-annually
- HOA name: SBB Management
- HOA phone: 972-960-2800
Location
- Region: Frisco
Financial & listing details
- Tax assessed value: $669,000
- Annual tax amount: $12,300
- Date on market: 2/2/2026
- Cumulative days on market: 31 days
- Exclusions: All TVs
- Electric utility on property: Yes
Price history
| Date | Event | Price |
|---|---|---|
| 4/3/2026 | Sold | -- |
Source: NTREIS #21164807 Report a problem | ||
| 3/13/2026 | Pending sale | $729,000$169/sqft |
Source: NTREIS #21164807 Report a problem | ||
| 3/6/2026 | Contingent | $729,000$169/sqft |
Source: NTREIS #21164807 Report a problem | ||
| 2/28/2026 | Price change | $729,000-4%$169/sqft |
Source: NTREIS #21164807 Report a problem | ||
| 2/2/2026 | Listed for sale | $759,000-5.1%$176/sqft |
Source: NTREIS #21164807 Report a problem | ||
| 8/28/2025 | Listing removed | $799,999$185/sqft |
Source: NTREIS #20995899 Report a problem | ||
| 7/10/2025 | Listed for sale | $799,999$185/sqft |
Source: NTREIS #20995899 Report a problem | ||
Public tax history
| Year | Property taxes | Tax assessment |
|---|---|---|
| 2025 | $1,244 -10.1% | $669,000 -9.2% |
| 2024 | $1,383 +1.2% | $736,410 +2.1% |
| 2023 | $1,367 +3.3% | $721,179 +18.6% |
| 2022 | $1,323 +24.8% | $607,974 +33.7% |
| 2021 | $1,060 | $454,740 +39.6% |
| 2020 | -- | $325,734 -25.3% |
| 2019 | $982 +2.5% | $435,996 +2.7% |
| 2018 | $958 -88.7% | $424,640 +2.6% |
| 2017 | $8,477 | $413,839 +5.4% |
| 2016 | $8,477 +21% | $392,734 +11.8% |
| 2015 | $7,008 | $351,353 +9.9% |
| 2014 | $7,008 | $319,663 +12.7% |
| 2013 | $7,008 | $283,760 +4.1% |
| 2012 | -- | $272,660 -4.5% |
| 2011 | -- | $285,606 -0.3% |
| 2010 | -- | $286,553 -2.4% |
| 2009 | -- | $293,746 +679.9% |
| 2007 | -- | $37,665 |
Find assessor info on the county website
Neighborhood: Grayhawk
Nearby homes
- $661,8004 bd4 ba4.2k sqft13845 Port Edwards Ln, Frisco, TX 75033Off Market

- $679,9995 bd4 ba3.8k sqft13881 Port Edwards Ln, Frisco, TX 75033For Sale
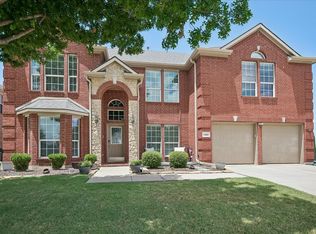
- $619,8005 bd4 ba3.8k sqft13827 Port Edwards Ln, Frisco, TX 75033Off Market

- $474,2003 bd3 ba2.6k sqft1131 Patch Grove Dr, Frisco, TX 75033Off Market
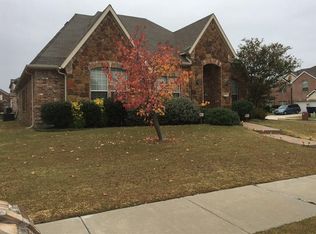
- $670,0006 bd4 ba4.2k sqft1146 Hazel Green Dr, Frisco, TX 75033Off Market
- $724,8005 bd4 ba3.9k sqft13907 Port Edwards Ln, Frisco, TX 75033Off Market
- $681,2006 bd4 ba4.5k sqft13809 Port Edwards Ln, Frisco, TX 75033Off Market
- $643,3005 bd3 ba3.5k sqft1149 Patch Grove Dr, Frisco, TX 75033Off Market
Nearby schools
GreatSchools rating
- 10/10Phillips Elementary SchoolGrades: PK-5Distance: 0.7 mi
- 8/10Stafford Middle SchoolGrades: 6-8Distance: 0.8 mi
- 8/10Lone Star High SchoolGrades: 9-12Distance: 0.9 mi
Schools provided by the listing agent
- Elementary: Phillips
- Middle: Stafford
- High: Lone Star
- District: Frisco ISD
Source: NTREIS. This data may not be complete. We recommend contacting the local school district to confirm school assignments for this home.
Get a cash offer in 3 minutes
Find out how much your home could sell for in as little as 3 minutes with a no-obligation cash offer.
Estimated market value
$678,500
Get a cash offer in 3 minutes
Find out how much your home could sell for in as little as 3 minutes with a no-obligation cash offer.
Estimated market value
$678,500
- Texas
- Denton County
- Frisco
- 75033
- Grayhawk
- 13863 Port Edwards Ln
Nearby cities
Nearby neighborhoods
Nearby zip codes
Other Frisco Topics
