Welcome to this meticulously maintained, and highly sought-after end-unit townhome, boasting 3 spacious bedrooms, 2 full bathrooms, 2 half bathrooms, and a walk-out basement. From the moment you step inside, you'll be greeted by an abundance of natural light that floods the entire home, highlighting the elegant hardwood floors that grace the main level. The beautifully appointed kitchen is a chef's dream, featuring gleaming quartz countertops, a convenient breakfast bar, a cozy breakfast nook surrounded by windows, and stainless steel appliances. The inviting living room is centered around a charming gas fireplace, creating a warm and cozy ambiance. Adjacent to the living area is an additional sitting room with a French door that opens to a maintenance-free balcony, where you can unwind while taking in serene views of the open space beyond. Retreat to the luxurious first-floor master suite, complete with a spacious walk-in closet, an additional wall closet, and an ensuite bathroom. This spa-like master bath has been tastefully updated to include a stunning walk-in shower with a built-in seat, a dual-sink vanity, and a dedicated makeup area complete with an illuminated mirror - perfect for getting ready. Upstairs, you'll find two generously sized bedrooms, an open loft area with a skylight that bathes the space in natural light, and a full bathroom, making it the perfect setup for family or guests. The finished walk-out basement offers even more space to entertain or relax, with a cozy family room featuring another gas fireplace, French door that opens to the patio, and a custom-built wet bar for hosting friends and family. There's also a half bathroom with plumbing in place for a future shower, along with plenty of storage for all your needs. For added convenience, the laundry room is thoughtfully located on the first floor and leads directly to the spacious attached 2.5-car garage. Most of this home has been freshly painted in 2024, making it move-in ready! Additional upgrades include a new furnace and A/C installed approximately 3-4 years ago, a brand new hot water heater replaced in December 2023, and a new roof added in 2020, ensuring peace of mind for years to come. Don't miss this incredible opportunity to make this spectacular home your own - a true gem that combines luxury, comfort, and modern updates in a prime location!
Closed
$479,900
13863 Steepleview Ln, Lemont, IL 60439
3beds
3,584sqft
Townhouse, Single Family Residence
Built in 1998
2,850 Square Feet Lot
$559,400 Zestimate®
$134/sqft
$3,906 Estimated rent
Home value
$559,400
$531,000 - $593,000
$3,906/mo
Zestimate® history
Owner options
List your home for rent
$3,906/mo
Rent Zestimate®
Find your next renter with Zillow Rental Manager. Plus, with online applications, you can quickly screen prospective tenants – for free.
$3,906/mo
Rent Zestimate®
Refinance and save
$3,764/mo
Est. payment
Refinancing to a lower rate could help reduce your monthly payments and save thousands over the life of the loan.
$3,764/mo
Est. payment
Explore your selling options
Work with a Zillow partner agent
Leverage their expertise and Zillow's premium Showcase listings to get your home seen by more buyers.
Get startedList with your own agent
Get your home in front of millions of buyers by listing it on Zillow.
Learn how to do itSell it yourself
Take full control of how buyers see your home on Zillow by listing For Sale by Owner (FSBO).
List your homeWhat's special
Zillow last checked:
Listing updated:
Listed by:
Renate Meyer, ABR 708-217-2271,
@properties Christie's International Real Estate,
Debbie Pokrzywa 708-921-1820,
@properties Christie's International Real Estate
Bought with:
Mary Wallace
Coldwell Banker Realty
Source: MRED as distributed by MLS GRID,MLS#: 12164729
Facts & features
Interior
Bedrooms & bathrooms
- Bedrooms: 3
- Bathrooms: 4
- Full bathrooms: 2
- 1/2 bathrooms: 2
Rooms
- Room types: Loft, Breakfast Room, Foyer, Sitting Room
Primary bedroom
- Features: Flooring (Hardwood), Bathroom (Full, Double Sink, Shower Only)
- Level: Main
- Area: 192 Square Feet
- Dimensions: 16X12
Bedroom 2
- Features: Flooring (Carpet)
- Level: Second
- Area: 165 Square Feet
- Dimensions: 15X11
Bedroom 3
- Features: Flooring (Carpet)
- Level: Second
- Area: 132 Square Feet
- Dimensions: 12X11
Breakfast room
- Features: Flooring (Hardwood)
- Level: Main
- Area: 132 Square Feet
- Dimensions: 12X11
Dining room
- Features: Flooring (Hardwood)
- Level: Main
- Area: 169 Square Feet
- Dimensions: 13X13
Family room
- Features: Flooring (Carpet)
- Level: Basement
- Area: 980 Square Feet
- Dimensions: 35X28
Foyer
- Features: Flooring (Hardwood)
- Level: Main
- Area: 132 Square Feet
- Dimensions: 12X11
Kitchen
- Features: Kitchen (Eating Area-Breakfast Bar, Eating Area-Table Space), Flooring (Hardwood)
- Level: Main
- Area: 132 Square Feet
- Dimensions: 12X11
Laundry
- Features: Flooring (Hardwood)
- Level: Main
- Area: 49 Square Feet
- Dimensions: 7X7
Living room
- Features: Flooring (Hardwood)
- Level: Main
- Area: 180 Square Feet
- Dimensions: 15X12
Loft
- Features: Flooring (Hardwood)
- Level: Second
- Area: 132 Square Feet
- Dimensions: 12X11
Sitting room
- Features: Flooring (Hardwood)
- Level: Main
- Area: 132 Square Feet
- Dimensions: 12X11
Heating
- Natural Gas, Forced Air
Cooling
- Central Air
Appliances
- Included: Microwave, Dishwasher, Refrigerator, Bar Fridge, Washer, Dryer
- Laundry: Main Level, Sink
Features
- Cathedral Ceiling(s), Wet Bar, 1st Floor Bedroom, 1st Floor Full Bath
- Flooring: Hardwood
- Windows: Skylight(s)
- Basement: Finished,Full,Walk-Out Access
- Number of fireplaces: 2
- Fireplace features: Heatilator, Living Room, Basement
- Common walls with other units/homes: End Unit
Interior area
- Total structure area: 3,584
- Total interior livable area: 3,584 sqft
- Finished area below ground: 1,000
Property
Parking
- Total spaces: 2
- Parking features: Asphalt, Garage Door Opener, On Site, Garage Owned, Attached, Garage
- Attached garage spaces: 2
- Has uncovered spaces: Yes
Accessibility
- Accessibility features: No Disability Access
Features
- Patio & porch: Deck, Patio
Lot
- Size: 2,850 Square Feet
- Dimensions: 38X75
- Features: Cul-De-Sac, Landscaped
Details
- Parcel number: 22272030940000
- Special conditions: None
Construction
Type & style
- Home type: Townhouse
- Property subtype: Townhouse, Single Family Residence
Materials
- Vinyl Siding, Brick
- Foundation: Concrete Perimeter
- Roof: Asphalt
Condition
- New construction: No
- Year built: 1998
Utilities & green energy
- Sewer: Public Sewer
- Water: Public
Community & HOA
Community
- Subdivision: Steeples
HOA
- Has HOA: Yes
- Services included: Insurance, Lawn Care, Snow Removal
- HOA fee: $240 monthly
Location
- Region: Lemont
Financial & listing details
- Price per square foot: $134/sqft
- Tax assessed value: $390,000
- Annual tax amount: $7,416
- Date on market: 9/27/2024
- Listing terms: Conventional
- Ownership: Fee Simple w/ HO Assn.
Price history
| Date | Event | Price |
|---|---|---|
| 11/15/2024 | Sold | $479,900+2.1%$134/sqft |
Source:  MRED as distributed by MLS GRID #12164729 Report a problem MRED as distributed by MLS GRID #12164729 Report a problem | ||
| 10/3/2024 | Contingent | $469,900$131/sqft |
Source: MRED as distributed by MLS GRID #12164729 Report a problem | ||
| 9/27/2024 | Listed for sale | $469,900+141%$131/sqft |
Source: MRED as distributed by MLS GRID #12164729 Report a problem | ||
| 2/8/1999 | Sold | $195,000$54/sqft |
Source: Public Record Report a problem | ||
Public tax history
| Year | Property taxes | Tax assessment |
|---|---|---|
| 2024 | $7,249 -2.3% | $39,000 |
| 2023 | $7,416 +5.6% | $39,000 +20.6% |
| 2022 | $7,020 +2.8% | $32,336 |
| 2021 | $6,827 -1.8% | $32,336 |
| 2020 | $6,952 -6.1% | $32,336 -8.8% |
| 2019 | $7,405 +1.7% | $35,443 |
| 2018 | $7,281 +1.3% | $35,443 |
| 2017 | $7,186 +8.5% | $35,443 +16% |
| 2016 | $6,626 -1% | $30,563 |
| 2015 | $6,695 -1.1% | $30,563 |
| 2014 | $6,773 +12.6% | $30,563 +5.1% |
| 2013 | $6,015 +2.6% | $29,092 |
| 2012 | $5,862 +2.9% | $29,092 |
| 2011 | $5,698 0% | $29,092 -7.7% |
| 2010 | $5,700 +12.8% | $31,524 |
| 2009 | $5,054 +6.8% | $31,524 -5% |
| 2008 | $4,733 -0.2% | $33,184 +4.3% |
| 2007 | $4,742 +5.8% | $31,830 |
| 2006 | $4,483 +9.3% | $31,830 |
| 2005 | $4,102 -6.6% | $31,830 +20% |
| 2004 | $4,393 +0.3% | $26,536 |
| 2003 | $4,379 +1.3% | $26,536 |
| 2002 | $4,323 +34.2% | $26,536 +40.6% |
| 2001 | $3,221 +0.2% | $18,880 |
| 2000 | $3,214 | $18,880 |
| 1999 | -- | $18,880 |
Find assessor info on the county website
Neighborhood: 60439
Nearby homes
- $415,7002 bd2 ba2k sqft13857 Steepleview Ln, Lemont, IL 60439Off Market
- $100.47 acres13857 Steepleview Ln, Lemont, IL 60439Off Market
- $534,8004 bd4 ba3.9k sqft13851 Steepleview Ln, Lemont, IL 60439Off Market
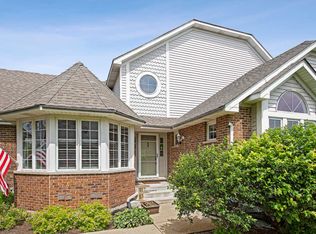
- $511,1003 bd2 ba2.2k sqft12237 Spire Dr, Lemont, IL 60439Off Market
- $536,2003 bd2 ba2.2k sqft12231 Spire Dr, Lemont, IL 60439Off Market
- $1010,454 sqft12231 Spire Dr, Lemont, IL 60439Off Market
- $465,9003 bd2 ba-- sqft12243 Spire Dr #0, Lemont, IL 60439Off Market
- $428,7002 bd2 ba2k sqft12225 Spire Dr, Lemont, IL 60439Off Market
Nearby schools
GreatSchools rating
- 8/10Central SchoolGrades: 4-5Distance: 2.1 mi
- 10/10Old Quarry Middle SchoolGrades: 6-8Distance: 3 mi
- 10/10Lemont Twp High SchoolGrades: 9-12Distance: 1.9 mi
Schools provided by the listing agent
- High: Lemont Twp High School
- District: 113A
Source: MRED as distributed by MLS GRID. This data may not be complete. We recommend contacting the local school district to confirm school assignments for this home.
Get a cash offer in 3 minutes
Find out how much your home could sell for in as little as 3 minutes with a no-obligation cash offer.
Estimated market value
$559,400
Get a cash offer in 3 minutes
Find out how much your home could sell for in as little as 3 minutes with a no-obligation cash offer.
Estimated market value
$559,400
- Illinois
- Cook County
- Lemont
- 60439
- 13863 Steepleview Ln
