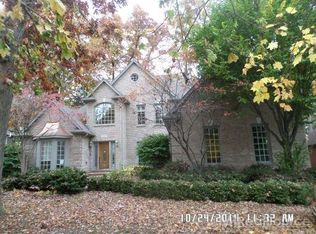
Charming 4-Bedroom Colonial with Modern Upgrades and Stunning Outdoor Space in Shelby's Prestigious Royal Forest Community. This beautifully updated 3,200 sq. ft. colonial is situated on an oversized lot and offers the perfect blend of classic charm and modern living. With four spacious bedrooms, two full baths, and two half baths, this home has been thoughtfully renovated from top to bottom. Newer Roof, Furnace, A/C, Hot Water Heater to list a few. The modern kitchen is a chef's dream, while the updated primary bathroom offers a spa-like retreat. The finished basement adds even more living space, featuring a theater room and a home gym—perfect for movie nights or fitness enthusiasts. Step outside to your private oasis, where you'll find a gorgeous in-ground saltwater pool, a paver patio with pergola and an expansive backyard with composite deck designed for entertaining. Surrounded by mature trees, the outdoor space offers both beauty and privacy. Oversized 3 car side entry garage with extra storage. Don't miss the opportunity to make this turnkey home your own!
Sold for $650,000
$650,000
13863 Timberwyck Dr, Shelby Township, MI 48315
4beds
4,700sqft
Single Family Residence
Built in 1997
0.29 Acres Lot
$687,500 Zestimate®
$138/sqft
$4,769 Estimated rent
Home value
$687,500
$646,000 - $736,000
$4,769/mo
Zestimate® history
Owner options
List your home for rent
$4,769/mo
Rent Zestimate®
Find your next renter with Zillow Rental Manager. Plus, with online applications, you can quickly screen prospective tenants – for free.
$4,769/mo
Rent Zestimate®
Refinance and save
$4,238/mo
Est. payment
Refinancing to a lower rate could help reduce your monthly payments and save thousands over the life of the loan.
$4,238/mo
Est. payment
Explore your selling options
Work with a Zillow partner agent
Leverage their expertise and Zillow's premium Showcase listings to get your home seen by more buyers.
Get startedList with your own agent
Get your home in front of millions of buyers by listing it on Zillow.
Learn how to do itSell it yourself
Take full control of how buyers see your home on Zillow by listing For Sale by Owner (FSBO).
List your homeWhat's special
Finished basementGorgeous in-ground saltwater poolTheater roomSurrounded by mature treesHome gymExpansive backyardPaver patio with pergola
Zillow last checked:
Listing updated:
Listed by:
Brandon Schmidt 586-883-4459,
Epique Inc.
Bought with:
Salvatore Delisi, 6506047109
Select RE Prof - James Ray & Associates
Source: MiRealSource,MLS#: 50157535 Originating MLS: MiRealSource
Originating MLS: MiRealSourceFacts & features
Interior
Bedrooms & bathrooms
- Bedrooms: 4
- Bathrooms: 4
- Full bathrooms: 2
- 1/2 bathrooms: 2
Rooms
- Room types: Den/Study/Lib, Entry, Exercise Room, Laundry, Great Room, Recreation Room, Utility/Laundry Room, Master Bedroom, Master Bathroom, Office, Bonus Room, Basement Lavatory, First Flr Lavatory, Second Flr Full Bathroom, Breakfast Nook/Room, Dining Room
Bedroom 1
- Level: Second
- Area: 255
- Dimensions: 17 x 15
Bedroom 2
- Level: Second
- Area: 210
- Dimensions: 15 x 14
Bedroom 3
- Level: Second
- Area: 156
- Dimensions: 13 x 12
Bedroom 4
- Level: Second
- Area: 121
- Dimensions: 11 x 11
Bathroom 1
- Level: Second
Bathroom 2
- Level: Second
Heating
- Forced Air, Natural Gas
Cooling
- Central Air
Appliances
- Included: Dishwasher, Disposal, Humidifier, Microwave, Range/Oven, Refrigerator, Gas Water Heater
- Laundry: First Floor Laundry, Laundry Room
Features
- High Ceilings, Walk-In Closet(s), Pantry, Eat-in Kitchen
- Flooring: Hardwood
- Windows: Window Treatments
- Basement: Finished,Full
- Number of fireplaces: 1
- Fireplace features: Great Room
Interior area
- Total structure area: 5,062
- Total interior livable area: 4,700 sqft
- Finished area above ground: 3,200
- Finished area below ground: 1,500
Property
Parking
- Total spaces: 3
- Parking features: 3 or More Spaces, Garage, Attached, Electric in Garage, Garage Door Opener, Garage Faces Side, Direct Access
- Attached garage spaces: 3
Features
- Levels: Two
- Stories: 2
- Patio & porch: Patio, Porch
- Exterior features: Lawn Sprinkler, Sidewalks, Street Lights
- Has private pool: Yes
- Pool features: In Ground, Outdoor Pool
- Fencing: Fenced
- Frontage type: Road
- Frontage length: 90
Lot
- Size: 0.29 Acres
- Dimensions: 90 x 140
- Features: Large Lot - 65+ Ft., Wooded, Subdivision
Details
- Parcel number: 230713101008
- Zoning description: Residential
- Special conditions: Private
- Other equipment: Home Theater
Construction
Type & style
- Home type: SingleFamily
- Architectural style: Colonial
- Property subtype: Single Family Residence
Materials
- Brick
- Foundation: Basement
Condition
- New construction: No
- Year built: 1997
Utilities & green energy
- Sewer: Public Sanitary
- Water: Public
Community & HOA
Community
- Subdivision: Royal Forest Sub 4
HOA
- Has HOA: No
Location
- Region: Shelby Township
Financial & listing details
- Price per square foot: $138/sqft
- Tax assessed value: $578,400
- Annual tax amount: $5,446
- Date on market: 10/7/2024
- Cumulative days on market: 30 days
- Listing agreement: Exclusive Right to Sell/VR
- Listing terms: Cash,Conventional,VA Loan
- Road surface type: Paved
Price history
| Date | Event | Price |
|---|---|---|
| 12/17/2024 | Sold | $650,000+0%$138/sqft |
Source:  MiRealSource #50157535 Report a problem MiRealSource #50157535 Report a problem | ||
| 11/7/2024 | Pending sale | $649,900$138/sqft |
Source: MiRealSource #50157535 Report a problem | ||
| 10/7/2024 | Listed for sale | $649,900+62.5%$138/sqft |
Source: MiRealSource #50157535 Report a problem | ||
| 4/28/2006 | Sold | $400,000+19.4%$85/sqft |
Source: MiRealSource #831318 Report a problem | ||
| 7/8/1997 | Sold | $335,000$71/sqft |
Source: Public Record Report a problem | ||
Public tax history
| Year | Property taxes | Tax assessment |
|---|---|---|
| 2025 | $5,538 +5% | $289,200 +0.6% |
| 2024 | $5,273 +5.3% | $287,500 +9.9% |
| 2023 | $5,008 +2.8% | $261,600 +11.8% |
| 2022 | $4,871 +0.7% | $233,900 +8.2% |
| 2021 | $4,837 | $216,200 +2.7% |
| 2020 | $4,837 +8.5% | $210,600 +1.9% |
| 2019 | $4,460 +3.1% | $206,700 -0.8% |
| 2018 | $4,326 +2.2% | $208,400 -0.9% |
| 2017 | $4,234 | $210,350 |
| 2016 | $4,234 | $210,350 +8.1% |
| 2015 | $4,234 | $194,600 |
| 2012 | -- | -- |
| 2009 | -- | -- |
| 2001 | $4,664 +3.5% | $168,290 +3.2% |
| 2000 | $4,506 | $163,080 |
Find assessor info on the county website
Neighborhood: 48315
Nearby homes
- $608,9004 bd4 ba3.2k sqft13887 Timberwyck Dr, Shelby Township, MI 48315Off Market
- $748,3004 bd4 ba3.8k sqft13825 Timberwyck Dr, Shelby Township, MI 48315Off Market

- $--4 bd4 ba3.2k sqft13887 Timberwyck, Utica, MI 48316Off Market
- $622,5003 bd3 ba2.8k sqft13901 Timberwyck Dr, Shelby Township, MI 48315Off Market
- $645,2004 bd3 ba3.6k sqft13809 Timberwyck Dr, Shelby Township, MI 48315Off Market
- $585,6004 bd2 ba2.2k sqft13835 Bournemuth Dr, Shelby Township, MI 48315Off Market
- $634,2004 bd2 ba2k sqft13812 Timberwyck Dr, Shelby Township, MI 48315Off Market
- $615,4004 bd3 ba1.9k sqft13781 Timberwyck Dr, Shelby Township, MI 48315Off Market
Nearby schools
GreatSchools rating
- 9/10Morgan Elementary SchoolGrades: PK-6Distance: 3.1 mi
- 7/10Shelby Junior High SchoolGrades: 7-9Distance: 1.9 mi
- 9/10Eisenhower High SchoolGrades: 10-12Distance: 3 mi
Schools provided by the listing agent
- Elementary: Morgan
- Middle: Shelby
- High: Eisenhower
- District: Utica Community Schools
Source: MiRealSource. This data may not be complete. We recommend contacting the local school district to confirm school assignments for this home.
Get a cash offer in 3 minutes
Find out how much your home could sell for in as little as 3 minutes with a no-obligation cash offer.
Estimated market value
$687,500
Get a cash offer in 3 minutes
Find out how much your home could sell for in as little as 3 minutes with a no-obligation cash offer.
Estimated market value
$687,500
- Michigan
- Macomb County
- Shelby Township
- 48315
- 13863 Timberwyck Dr
Nearby cities
Nearby zip codes
Other Shelby Township Topics
