Skip main navigation
Sold for $540,000
  • $540,000

    13864 Ash Circle, Thornton, CO 80602

    3beds
    2,022sqft
    Duplex
    Built in 2020
    2,400 Square Feet Lot
    $517,900 Zestimate®
    $267/sqft
    $2,990 Estimated rent

    Home value

    $517,900

    $482,000 - $554,000

    $2,990/mo

    Zestimate® history
    Loading
    Loading...

    Owner options

    List your home for rent

    $2,990/mo

    Rent Zestimate®

    Find your next renter with Zillow Rental Manager. Plus, with online applications, you can quickly screen prospective tenants – for free.

    Learn more

    $2,990/mo

    Rent Zestimate®

    Refinance and save

    $3,220/mo

    Est. payment

    Refinancing to a lower rate could help reduce your monthly payments and save thousands over the life of the loan.

    See today's rates

    $3,220/mo

    Est. payment

    Explore your selling options

    Work with a Zillow partner agent

    Leverage their expertise and Zillow's premium Showcase listings to get your home seen by more buyers.

    Get started

    List with your own agent

    Get your home in front of millions of buyers by listing it on Zillow.

    Learn how to do it

    Sell it yourself

    Take full control of how buyers see your home on Zillow by listing For Sale by Owner (FSBO).

    List your home

    What's special

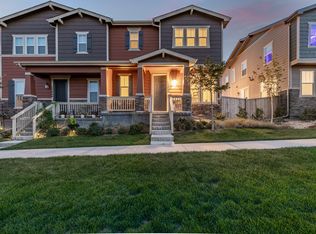
    At only four years since its construction, this home showcases a pristine composition with a host of upgrades on a premium lot. The open floorplan is imbued with natural light and elevated by a bright motif. Maximizing use of space, the kitchen is anchored by a spacious center island and offers plentiful storage with abundant cabinetry. Stainless steel appliances and a main-floor powder room create an ideal entertainer’s layout. French doors invite you into a roomy main floor office. Interiors include quartz counters and Hunter Douglas window treatments throughout. Upstairs, an enclave of flexible bedroom spaces unfolds. The loft area that can be utilized as an office, workout space, additional living room and more. Awash with natural light, the primary suite promotes blissful rest with a deep soaking tub, glass-enclosed shower and spacious custom closet. Two additional upper bedrooms share a full bath. Residents are treated to a serene outdoor haven on an ample front porch overlooking an expansive park. Enjoy community amenities like Homestead Hills Park, Trail Winds Recreation Center, Denver Premium Outlets, and Orchard Town Center.

    Zillow last checked:

    Listing updated:

    Listed by:

    Bert Gillette 303-357-9775 bert@303residential.com,

    Milehimodern

    Bought with:

    Josh Veigel, 100040053

    Sunshine Real Estate LLC

    Source: REcolorado as distributed by MLS GRID,MLS#: 7856363MLS Logo

    Facts & features

    Interior

    Bedrooms & bathrooms
    • Bedrooms: 3
    • Bathrooms: 3
    • Full bathrooms: 1
    • 3/4 bathrooms: 1
    • 1/2 bathrooms: 1
    • Main level bathrooms: 1
    Primary bedroom
    • Description: Ensuite With Custom Walk In Closet
    • Level: Upper
    Bedroom
    • Level: Upper
    Bedroom
    • Level: Upper
    Primary bathroom
    • Description: 5 Piece Bath
    • Level: Upper
    Bathroom
    • Level: Main
    Bathroom
    • Level: Upper
    Dining room
    • Level: Main
    Kitchen
    • Description: Eat In Kitchen, Large Island With Bar, Stainless Appliances
    • Level: Main
    Living room
    • Description: Light And Bright, Open To The Kitchen
    • Level: Main
    Loft
    • Description: Large Flex Space
    • Level: Upper
    Office
    • Description: French Doors And A Park View
    • Level: Main
    Heating
    • Forced Air
    Cooling
    • Central Air
    Appliances
    • Included: Dishwasher, Disposal, Microwave, Oven, Range, Refrigerator
    • Laundry: In Unit
    Features
    • Eat-in Kitchen, Five Piece Bath, High Ceilings, Kitchen Island, Open Floorplan, Pantry, Primary Suite, Quartz Counters, Radon Mitigation System, Smoke Free, Walk-In Closet(s)
    • Flooring: Carpet, Tile, Vinyl
    • Windows: Double Pane Windows, Window Coverings
    • Has basement: No
    • Common walls with other units/homes: 1 Common Wall
    Interior area
    • Total structure area: 2,022
    • Total interior livable area: 2,022 sqft
    • Finished area above ground: 2,022

    Property

    Parking
    • Total spaces: 2
    • Parking features: Dry Walled, Insulated Garage
    • Attached garage spaces: 2
    Features
    • Levels: Two
    • Stories: 2
    • Patio & porch: Covered, Front Porch, Patio
    • Exterior features: Lighting, Playground, Rain Gutters
    • Fencing: Full
    Lot
    • Size: 2,400 Square Feet
    • Features: Level, Master Planned, Open Space
    Details
    • Parcel number: R0197170
    • Special conditions: Standard

    Construction

    Type & style
    • Home type: SingleFamily
    • Architectural style: Contemporary
    • Property subtype: Duplex
    • Attached to another structure: Yes
    Materials
    • Frame, Wood Siding
    • Roof: Composition
    Condition
    • Year built: 2020

    Utilities & green energy

    • Sewer: Public Sewer
    • Water: Public
    • Utilities for property: Electricity Connected, Internet Access (Wired), Natural Gas Connected, Phone Available

    Community & HOA

    Community
    • Security: Carbon Monoxide Detector(s), Smoke Detector(s), Video Doorbell
    • Subdivision: Homestead Hills
    HOA
    • Has HOA: Yes
    • Amenities included: Park, Parking, Playground
    • Services included: Maintenance Grounds, Snow Removal
    • HOA fee: $50 monthly
    • HOA name: Homestead Hills HOA
    • HOA phone: 303-457-1444
    Location
    • Region: Thornton

    Financial & listing details

    • Price per square foot: $267/sqft
    • Tax assessed value: $563,000
    • Annual tax amount: $7,807
    • Date on market: 4/11/2025
    • Listing terms: Cash,Conventional,FHA,Other,VA Loan
    • Exclusions: Seller's Personal Property + All Staging Items.
    • Ownership: Individual
    • Electric utility on property: Yes
    • Road surface type: Paved

    Price history

    DateEventPrice
    6/2/2025Sold$540,000-0.9%$267/sqft
    Source: REcolorado as distributed by MLS GRID #7856363 Report a problem
    5/1/2025Pending sale$545,000$270/sqft
    Source: REcolorado as distributed by MLS GRID #7856363 Report a problem
    4/11/2025Listed for sale$545,000+15%$270/sqft
    Source: REcolorado as distributed by MLS GRID #7856363 Report a problem
    2/3/2021Sold$474,098$234/sqft
    Source: Public Record Report a problem

    Public tax history

    YearProperty taxesTax assessment
    2025$7,807 +0.4%$35,190 -12.6%
    2024$7,777 +18.4%$40,260
    2023$6,568 -3%$40,260 +32.3%
    2022$6,774 $30,420 -2.8%
    2021-- $31,300 +730.2%
    2020$780 $3,770
    2019$780 $3,770
    Find assessor info on the county website

    Neighborhood: Homestead Hills

    Nearby schools

    GreatSchools rating
    Schools provided by the listing agent
    • Elementary: Eagleview
    • Middle: Rocky Top
    • High: Horizon
    • District: Adams 12 5 Star Schl

    Source: REcolorado as distributed by MLS GRID. This data may not be complete. We recommend contacting the local school district to confirm school assignments for this home.

    Get a cash offer in 3 minutes
    Find out how much your home could sell for in as little as 3 minutes with a no-obligation cash offer.
    Estimated market value
    $517,900
    Get a cash offer in 3 minutes
    Find out how much your home could sell for in as little as 3 minutes with a no-obligation cash offer.
    Estimated market value
    $517,900