Skip main navigation
Sold for $650,000
  • $650,000

    13864 Wood Duck Cir, Lakewood Ranch, FL 34202

    4beds
    2,349sqft
    Single Family Residence
    Built in 2005
    0.38 Acres Lot
    $665,900 Zestimate®
    $277/sqft
    $3,792 Estimated rent

    Home value

    $665,900

    $633,000 - $699,000

    $3,792/mo

    Zestimate® history
    Loading
    Loading...

    Owner options

    List your home for rent

    $3,792/mo

    Rent Zestimate®

    Find your next renter with Zillow Rental Manager. Plus, with online applications, you can quickly screen prospective tenants – for free.

    Learn more

    $3,792/mo

    Rent Zestimate®

    Refinance and save

    $4,259/mo

    Est. payment

    Refinancing to a lower rate could help reduce your monthly payments and save thousands over the life of the loan.

    See today's rates

    $4,259/mo

    Est. payment

    Explore your selling options

    Work with a Zillow partner agent

    Leverage their expertise and Zillow's premium Showcase listings to get your home seen by more buyers.

    Get started

    List with your own agent

    Get your home in front of millions of buyers by listing it on Zillow.

    Learn how to do it

    Sell it yourself

    Take full control of how buyers see your home on Zillow by listing For Sale by Owner (FSBO).

    List your home

    What's special

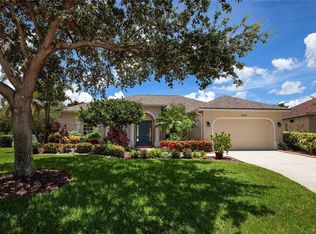
    Thoughtfully designed Bruce Williams built 4-bedroom, 3 full bathroom, 3 car garage, POOL HOME in the “Rivers” neighborhood of Greenbrook in desirable Lakewood Ranch. Many updates so you can move right in! NEW ROOF 2023-AC 2023, recently painted inside & out! Large 16,000 SF lot. A spacious & bright living area with large sliding glass doors. At the heart of the home, an inviting kitchen with solid wood cabinets, stainless steel appliances and a convenient breakfast bar, all opening to the breakfast room & family room. The large sliding doors open to the lanai & heated saltwater pool (built in 2016). Enjoy outdoor dining under the covered area. The fenced backyard provides plenty of space for children & pets. The split bedroom floorplan offers privacy. Spacious primary suite with sliding doors to the lanai, a cozy sitting nook, two walk-in closets & en-suite bathroom with split vanities, soaking tub, tiled shower & a private water closet. Plenty of space for everyone with three additional bedrooms & two full bathrooms. One bedroom & bathroom are at the back of the home with its own exterior door for extra privacy. Located in the Greenbrook community of Lakewood Ranch, you’ll have easy access to the Adventure Park offering playgrounds, sports fields, basketball courts, exercise stations, inline skate/hockey park, dog park & miles of walking trails. Just Convenient to the vibrant new town center at Waterside & UTC Mall. Easy access to I-75, world-famous Gulf Coast beaches, dining, shopping, SRQ International Airport, & Downtown Sarasota. Bedroom Closet Type: Walk-in Closet (Primary Bedroom).

    Zillow last checked:

    Listing updated:

    Listed by:

    Judy Nimz 941-374-0196,

    MICHAEL SAUNDERS & COMPANY 941-951-6660

    Bought with:

    Tracie Martin, 3515109

    BHHS FLORIDA REALTY

    Source: Stellar MLS,MLS#: A4601139MLS LogoOriginating MLS: Sarasota - Manatee

    Facts & features

    Interior

    Bedrooms & bathrooms
    • Bedrooms: 4
    • Bathrooms: 3
    • Full bathrooms: 3
    Rooms
    • Room types: Family Room, Dining Room, Living Room, Utility Room
    Primary bedroom
    • Features: Ceiling Fan(s), En Suite Bathroom, Walk-In Closet(s)
    • Level: First
    • Dimensions: 23x13
    Bedroom 2
    • Features: Ceiling Fan(s), Built-in Closet
    • Level: First
    • Dimensions: 11x11
    Bedroom 3
    • Features: Ceiling Fan(s), Built-in Closet
    • Level: First
    • Dimensions: 12x11
    Bedroom 4
    • Features: Ceiling Fan(s), Walk-In Closet(s)
    • Level: First
    • Dimensions: 12x11
    Primary bathroom
    • Features: Garden Bath, Split Vanities, Tub with Separate Shower Stall, Water Closet/Priv Toilet
    • Level: First
    • Dimensions: 13x12
    Bathroom 2
    • Features: Shower No Tub, Single Vanity
    • Level: First
    • Dimensions: 7x5
    Bathroom 3
    • Features: Single Vanity, Tub With Shower
    • Level: First
    • Dimensions: 9x5
    Dinette
    • Level: First
    • Dimensions: 15x10
    Dining room
    • Level: First
    • Dimensions: 13x13
    Family room
    • Level: First
    • Dimensions: 15x14
    Kitchen
    • Features: Breakfast Bar, Ceiling Fan(s), Pantry
    • Level: First
    • Dimensions: 14x12
    Laundry
    • Level: First
    • Dimensions: 11x8
    Living room
    • Features: Ceiling Fan(s)
    • Level: First
    • Dimensions: 15x14
    Heating
    • Central, Heat Pump
    Cooling
    • Central Air
    Appliances
    • Included: Dishwasher, Disposal, Dryer, Gas Water Heater, Microwave, Range, Refrigerator, Washer
    • Laundry: Inside, Laundry Room
    Features
    • Ceiling Fan(s), Eating Space In Kitchen, High Ceilings, Kitchen/Family Room Combo, Open Floorplan, Primary Bedroom Main Floor, Solid Surface Counters, Solid Wood Cabinets, Split Bedroom, Walk-In Closet(s)
    • Flooring: Carpet, Ceramic Tile
    • Doors: Sliding Doors
    • Windows: Blinds, Window Treatments
    • Has fireplace: No
    Interior area
    • Total structure area: 3,197
    • Total interior livable area: 2,349 sqft

    Property

    Parking
    • Total spaces: 3
    • Parking features: Garage Door Opener
    • Attached garage spaces: 3
    • Details: Garage Dimensions: 28x22
    Features
    • Levels: One
    • Stories: 1
    • Patio & porch: Covered, Patio, Screened
    • Exterior features: Irrigation System, Rain Gutters, Sidewalk, Sprinkler Metered
    • Has private pool: Yes
    • Pool features: Heated, In Ground, Salt Water, Screen Enclosure
    • Fencing: Vinyl
    • Has view: Yes
    • View description: Trees/Woods, Water
    • Water view: Water
    Lot
    • Size: 0.38 Acres
    • Features: Sidewalk
    • Residential vegetation: Mature Landscaping, Trees/Landscaped
    Details
    • Parcel number: 584330609
    • Zoning: PDMU/W
    • Special conditions: None

    Construction

    Type & style
    • Home type: SingleFamily
    • Architectural style: Florida
    • Property subtype: Single Family Residence
    Materials
    • Block, Stucco
    • Foundation: Slab
    • Roof: Shingle
    Condition
    • Completed
    • New construction: No
    • Year built: 2005
    Details
    • Builder model: Summit
    • Builder name: Bruce Williams

    Utilities & green energy

    • Sewer: Public Sewer
    • Water: Public
    • Utilities for property: BB/HS Internet Available, Cable Connected, Electricity Connected, Fiber Optics, Natural Gas Connected, Public, Sewer Connected, Sprinkler Meter, Underground Utilities, Water Connected

    Community & HOA

    Community
    • Features: Association Recreation - Owned, Dog Park, Irrigation-Reclaimed Water, Park, Playground, Sidewalks
    • Pet fee: $0 monthly
    • Subdivision: GREENBROOK VILLAGE
    HOA
    • Has HOA: Yes
    • Amenities included: Basketball Court, Park, Playground, Recreation Facilities, Trail(s)
    • HOA fee: $8 monthly
    • HOA name: Greenbrook Village Homeowners Association
    Location
    • Region: Lakewood Ranch

    Financial & listing details

    • Price per square foot: $277/sqft
    • Tax assessed value: $555,060
    • Annual tax amount: $5,906
    • Date on market: 2/27/2024
    • Cumulative days on market: 9 days
    • Listing terms: Cash,Conventional
    • Ownership: Fee Simple
    • Total actual rent: 0
    • Electric utility on property: Yes
    • Road surface type: Paved

    Price history

    DateEventPrice
    6/6/2026Listing removed$690,000$294/sqft
    Source: Stellar MLS #A4670967 Report a problem
    2/8/2026Listed for sale$690,000$294/sqft
    Source: Stellar MLS #A4670967 Report a problem
    1/27/2026Pending sale$690,000$294/sqft
    Source: Stellar MLS #A4670967 Report a problem
    1/12/2026Listed for sale$690,000+6.2%$294/sqft
    Source: Stellar MLS #A4670967 Report a problem
    3/27/2024Sold$650,000-1.4%$277/sqft
    Source: Stellar MLS #A4601139 Report a problem
    3/7/2024Pending sale$659,000$281/sqft
    Source: Stellar MLS #A4601139 Report a problem
    3/4/2024Price change$659,000-4.4%$281/sqft
    Source: Stellar MLS #A4601139 Report a problem
    2/27/2024Listed for sale$689,000+53.1%$293/sqft
    Source: Stellar MLS #A4601139 Report a problem
    7/7/2005Sold$450,000+44.9%$192/sqft
    Source: Public Record Report a problem
    5/16/2005Sold$310,500+510%$132/sqft
    Source: Stellar MLS #A272035 Report a problem
    7/23/2004Sold$50,900$22/sqft
    Source: Public Record Report a problem

    Public tax history

    YearProperty taxesTax assessment
    2025$9,480 +17%$555,060 +19.9%
    2024$8,099 +37.1%$463,062 +47.7%
    2023$5,907 +3%$313,579 +3%
    2022$5,735 +0.1%$304,446 +3%
    2021$5,728 +1.5%$295,579 +1.4%
    2020$5,645 +0.7%$291,498 +2.3%
    2019$5,603 $284,944 +1.9%
    2018$5,603 +1.4%$279,631 +2.1%
    2017$5,525 +19%$273,880 +14.4%
    2016$4,642 $239,314 +0.7%
    2015$4,642 $237,650 +0.8%
    2014$4,642 +0.2%$235,764 +1.5%
    2013$4,632 +463127%$232,280 +1.7%
    2012$1 $228,397 +3%
    2011$1 $221,745 +1.5%
    2010-- $218,468 -11.8%
    2009$4,729 +0.4%$247,670 -22%
    2008$4,712 +3.1%$317,366 +3%
    2007$4,570 -4.6%$308,122 +2.5%
    2006$4,791 +379.9%$300,607 +439.7%
    2005$998 +1.6%$55,702 +3%
    2004$983 +405.2%$54,075 +391.6%
    2003$195 $11,000
    Find assessor info on the county website

    Neighborhood: 34202

    Nearby schools

    GreatSchools rating
    Schools provided by the listing agent
    • Elementary: McNeal Elementary
    • Middle: Nolan Middle
    • High: Lakewood Ranch High

    Source: Stellar MLS. This data may not be complete. We recommend contacting the local school district to confirm school assignments for this home.

    Get a cash offer in 3 minutes
    Find out how much your home could sell for in as little as 3 minutes with a no-obligation cash offer.
    Estimated market value
    $665,900
    Get a cash offer in 3 minutes
    Find out how much your home could sell for in as little as 3 minutes with a no-obligation cash offer.
    Estimated market value
    $665,900