Skip main navigation
Closed
  • $350,000

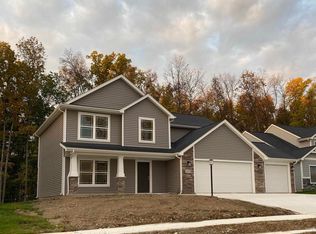
    13865 Escondida Cv, Fort Wayne, IN 46845

    3beds
    1,590sqft
    Single Family Residence
    Built in 2022
    9,147.6 Square Feet Lot
    $361,100 Zestimate®
    $--/sqft
    $2,106 Estimated rent

    Home value

    $361,100

    Estimated sales range

    Not available

    $2,106/mo

    Zestimate® history
    Loading
    Loading...

    Owner options

    List your home for rent

    $2,106/mo

    Rent Zestimate®

    Find your next renter with Zillow Rental Manager. Plus, with online applications, you can quickly screen prospective tenants – for free.

    Learn more

    $2,106/mo

    Rent Zestimate®

    Refinance and save

    $2,733/mo

    Est. payment

    Refinancing to a lower rate could help reduce your monthly payments and save thousands over the life of the loan.

    See today's rates

    $2,733/mo

    Est. payment

    Explore your selling options

    Work with a Zillow partner agent

    Leverage their expertise and Zillow's premium Showcase listings to get your home seen by more buyers.

    Get started

    List with your own agent

    Get your home in front of millions of buyers by listing it on Zillow.

    Learn how to do it

    Sell it yourself

    Take full control of how buyers see your home on Zillow by listing For Sale by Owner (FSBO).

    List your home

    What's special

    Direct vent gas fireplaceOpen concept layoutDimmable lightingWoods viewPremium upgradesUtility sink
    Beautiful ranch home with premium upgrades with a woods view for sale!!! 3 bedrooms, 2 full baths, open concept layout, custom batwing island with ceramic sink, large corner pantry with microwave, upgraded copper ridge cabinetry with under cabinet lightning, GE smudge proof slate appliances, direct vent gas fireplace, Bali blinds throughout, dimmable lighting, private patio for primary suite, extended patio from living room, data and coax wired throughout home, custom shower glass from ONeil's, Trinity Home Center Lighting Fixtures, Oversized 2 car garage with added windows and blinds and utility sink, security system. This well kept and friendly neighborhood is great to take a stroll along the sidewalks! Close to many amenities including shopping, trails, restaurants, and businesses!

    Zillow last checked:

    Listing updated:

    Listed by:

    Benjamin Wahli Cell:260-760-4631,

    eXp Realty, LLC

    Bought with:

    Beth Goldsmith, RB14029052

    North Eastern Group Realty

    Source: IRMLS,MLS#: 202516831MLS Logo

    Facts & features

    Interior

    Bedrooms & bathrooms
    • Bedrooms: 3
    • Bathrooms: 2
    • Full bathrooms: 2
    • Main level bedrooms: 3
    Bedroom 1
    • Level: Main
    Bedroom 2
    • Level: Main
    Dining room
    • Level: Main
    • Area: 132
    • Dimensions: 12 x 11
    Kitchen
    • Level: Main
    • Area: 196
    • Dimensions: 14 x 14
    Living room
    • Level: Main
    • Area: 270
    • Dimensions: 15 x 18
    Heating
    • Natural Gas
    Cooling
    • Central Air
    Appliances
    • Included: Dishwasher, Microwave, Refrigerator, Electric Range
    Features
    • Flooring: Vinyl
    • Has basement: No
    • Number of fireplaces: 1
    • Fireplace features: Living Room, Gas Log, Vented
    Interior area
    • Total structure area: 1,590
    • Total interior livable area: 1,590 sqft
    • Finished area above ground: 1,590
    • Finished area below ground: 0

    Property

    Parking
    • Total spaces: 2
    • Parking features: Attached, Concrete
    • Attached garage spaces: 2
    • Has uncovered spaces: Yes
    Features
    • Levels: One
    • Stories: 1
    Lot
    • Size: 9,147 sqft
    • Dimensions: 68x127x79x130
    • Features: Level
    Details
    • Parcel number: 020220330022.000058

    Construction

    Type & style
    • Home type: SingleFamily
    • Architectural style: Ranch
    • Property subtype: Single Family Residence
    Materials
    • Stone, Vinyl Siding
    • Foundation: Slab
    • Roof: Asphalt
    Condition
    • New construction: No
    • Year built: 2022

    Utilities & green energy

    • Sewer: City
    • Water: City

    Community & neighborhood

    Location
    • Region: Fort Wayne
    • Subdivision: Grand Pointe at Copper Creek

    HOA & financial

    HOA
    • Has HOA: Yes
    • HOA fee: $600 annually

    Price history

    DateEventPrice
    7/3/2025Sold$350,000-1.4%
    Source: IRMLS #202516831 Report a problem
    6/4/2025Pending sale$354,900
    Source: IRMLS #202516831 Report a problem
    5/27/2025Price change$354,900-1.4%
    Source: IRMLS #202516831 Report a problem
    5/9/2025Listed for sale$359,900
    Source: IRMLS #202516831 Report a problem

    Public tax history

    YearProperty taxesTax assessment
    2025$2,626 +7.9%$336,700 +2.1%
    2024$2,434 $329,700 +6.4%
    2023-- $310,000 +61900%
    2022-- $500

    Find assessor info on the county website

    Neighborhood: 46845

    Nearby schools

    GreatSchools rating
    Schools provided by the listing agent
    • Elementary: Huntertown
    • Middle: Carroll
    • High: Carroll
    • District: Northwest Allen County

    Source: IRMLS. This data may not be complete. We recommend contacting the local school district to confirm school assignments for this home.

    Get pre-qualified for a loan
    At Zillow Home Loans, we can pre-qualify you in as little as 5 minutes with no impact to your credit score.

    An equal housing lender. NMLS #10287.

    Sell for more on Zillow
    Get a Zillow Showcase℠ listing at no additional cost and you could sell for .
    $361,100
    2% more
    +$7,222
    With Zillow Showcase(estimated)
    $368,322