Don't miss the opportunity to explore this exceptional two-story home, nestled on a tranquil street in the sought-after neighborhood of SpringVale. Impeccably renovated and boasting modern updates throughout, this residence offers a spacious and inviting ambiance, accompanied by a generous fully fenced spacious yard with a fire pit!
Step inside and be greeted by an abundance of natural light that bathes the open layout of the main level. The formal living and dining rooms provide ample space for entertaining, creating a welcoming atmosphere for gatherings of all sizes. Discover a recently updated kitchen, modern and thoughtfully designed with abundant storage options to accommodate all your culinary needs.
Beyond the kitchen, an attached 2-car garage awaits, accompanied by a convenient powder room and a dedicated laundry room ensuring organization and functionality.
Ascending to the upper level, you'll find three spacious bedrooms and a primary suite. Each offering a comfortable retreat. A well-appointed full bathroom serves these bedrooms, while the primary suite delights with its walk-in closet, providing an oasis of relaxation with the option to renovate a 5 piece master bath designed to your liking.
The appeal doesn't end there. The fully finished basement presents a wealth of additional living space, featuring a versatile game room and two supplementary bedrooms. This configuration ensures ample room for recreation, hobbies, or even a home office.
Perfectly suited for a growing family, this remarkable home is situated within a fantastic community that offers a wealth of amenities and conveniences. Seize this opportunity to make this house your dream home and experience the epitome of modern comfort and style. Don't let this gem slip away—schedule a viewing today!
Sold for $620,000
$620,000
13865 Linden Court, Thornton, CO 80602
6beds
3,624sqft
Single Family Residence
Built in 2004
6,000 Square Feet Lot
$652,200 Zestimate®
$171/sqft
$3,663 Estimated rent
Home value
$652,200
$620,000 - $685,000
$3,663/mo
Zestimate® history
Owner options
List your home for rent
$3,663/mo
Rent Zestimate®
Find your next renter with Zillow Rental Manager. Plus, with online applications, you can quickly screen prospective tenants – for free.
$3,663/mo
Rent Zestimate®
Refinance and save
$3,653/mo
Est. payment
Refinancing to a lower rate could help reduce your monthly payments and save thousands over the life of the loan.
$3,653/mo
Est. payment
Explore your selling options
Work with a Zillow partner agent
Leverage their expertise and Zillow's premium Showcase listings to get your home seen by more buyers.
Get startedList with your own agent
Get your home in front of millions of buyers by listing it on Zillow.
Learn how to do itSell it yourself
Take full control of how buyers see your home on Zillow by listing For Sale by Owner (FSBO).
List your homeWhat's special
Fire pitVersatile game roomModern comfortLiving spaceModern updates throughoutAmple roomFully finished basement
Zillow last checked:
Listing updated:
Listed by:
Thu Le 303-350-8142,
DNVR Realty & Financing LLC
Bought with:
Monica Caldera, 40025489
MB VIP Realty LLC
Source: REcolorado as distributed by MLS GRID,MLS#: 6102632
Facts & features
Interior
Bedrooms & bathrooms
- Bedrooms: 6
- Bathrooms: 4
- Full bathrooms: 3
- 1/2 bathrooms: 1
- Main level bathrooms: 1
Primary bedroom
- Level: Upper
Bedroom
- Level: Basement
Bedroom
- Level: Basement
Bedroom
- Level: Upper
Bedroom
- Level: Upper
Bedroom
- Level: Upper
Primary bathroom
- Description: Not Remodeled
- Level: Upper
Bathroom
- Description: Updated
- Level: Main
Bathroom
- Description: Not Remodeled
- Level: Basement
Bathroom
- Description: Updated
- Level: Upper
Bonus room
- Level: Basement
Dining room
- Level: Main
Family room
- Level: Main
Family room
- Level: Main
Game room
- Level: Basement
Laundry
- Level: Main
Living room
- Level: Main
Heating
- Forced Air
Cooling
- Central Air
Appliances
- Included: Cooktop, Dishwasher, Disposal, Dryer, Gas Water Heater, Microwave, Range, Range Hood, Refrigerator, Self Cleaning Oven, Washer
- Laundry: In Unit
Features
- Ceiling Fan(s), Kitchen Island, Primary Suite, Quartz Counters, Walk-In Closet(s)
- Flooring: Carpet, Laminate
- Basement: Finished
Interior area
- Total structure area: 3,624
- Total interior livable area: 3,624 sqft
- Finished area above ground: 2,422
- Finished area below ground: 1,202
Property
Parking
- Total spaces: 2
- Parking features: Garage - Attached
- Attached garage spaces: 2
Features
- Levels: Two
- Stories: 2
- Patio & porch: Patio
- Exterior features: Fire Pit, Private Yard
- Fencing: Full
Lot
- Size: 6,000 Square Feet
Details
- Parcel number: R0136104
- Special conditions: Standard
Construction
Type & style
- Home type: SingleFamily
- Property subtype: Single Family Residence
Materials
- Concrete, Frame, Wood Siding
- Roof: Composition
Condition
- Updated/Remodeled
- Year built: 2004
Utilities & green energy
- Sewer: Public Sewer
- Water: Public
- Utilities for property: Electricity Connected, Internet Access (Wired), Natural Gas Available, Phone Available
Community & HOA
Community
- Security: Carbon Monoxide Detector(s), Smoke Detector(s), Video Doorbell
- Subdivision: Springvale
HOA
- Has HOA: Yes
- Services included: Trash
- HOA fee: $35 monthly
- HOA name: SpringVale
- HOA phone: 844-739-2331
Location
- Region: Thornton
Financial & listing details
- Price per square foot: $171/sqft
- Tax assessed value: $656,000
- Annual tax amount: $3,024
- Date on market: 5/12/2023
- Listing terms: Cash,Conventional,FHA
- Exclusions: All Sellers Personal Items And Staging Furniture.
- Ownership: Individual
- Electric utility on property: Yes
Price history
| Date | Event | Price |
|---|---|---|
| 8/30/2023 | Sold | $620,000+33.3%$171/sqft |
Source:  REcolorado as distributed by MLS GRID #6102632 Report a problem REcolorado as distributed by MLS GRID #6102632 Report a problem | ||
| 12/8/2020 | Sold | $465,000$128/sqft |
Source: Public Record Report a problem | ||
| 10/27/2020 | Pending sale | $465,000$128/sqft |
Source: Brokers Guild Homes #9333084 Report a problem | ||
| 10/23/2020 | Listed for sale | $465,000+69.1%$128/sqft |
Source: Brokers Guild Homes #9333084 Report a problem | ||
| 10/1/2013 | Sold | $275,000-1.8%$76/sqft |
Source: Public Record Report a problem | ||
| 8/20/2013 | Listed for sale | $279,900+7%$77/sqft |
Source: Metro Brokers - Team Lassen Real Estate #1222707 Report a problem | ||
| 2/16/2007 | Sold | $261,500-0.6%$72/sqft |
Source: Public Record Report a problem | ||
| 6/3/2004 | Sold | $263,007$73/sqft |
Source: Public Record Report a problem | ||
Public tax history
| Year | Property taxes | Tax assessment |
|---|---|---|
| 2025 | $4,110 +0.5% | $41,010 -10.6% |
| 2024 | $4,090 +35.3% | $45,870 |
| 2023 | $3,024 +3.8% | $45,870 +48.8% |
| 2022 | $2,912 | $30,830 -2.8% |
| 2021 | -- | $31,710 -1.2% |
| 2020 | $2,894 | $32,110 -0.2% |
| 2019 | $2,894 +10.8% | $32,160 +11.6% |
| 2018 | $2,612 | $28,810 |
| 2017 | $2,612 | $28,810 +18.8% |
| 2016 | -- | $24,260 +5% |
| 2015 | $2,204 | $23,110 +21.9% |
| 2014 | -- | $18,960 |
| 2013 | -- | $18,960 -6.6% |
| 2012 | -- | $20,300 +0.8% |
| 2011 | -- | $20,140 -3.9% |
| 2010 | -- | $20,960 |
| 2009 | -- | $20,960 -3.5% |
| 2008 | -- | $21,730 |
| 2007 | -- | $21,730 +3.8% |
| 2006 | -- | $20,930 |
| 2005 | -- | $20,930 +142.8% |
| 2004 | -- | $8,620 +111.3% |
| 2003 | $263 +28770.3% | $4,080 +45.2% |
| 2002 | $1 | $2,810 |
Find assessor info on the county website
Neighborhood: Springvale
Nearby homes
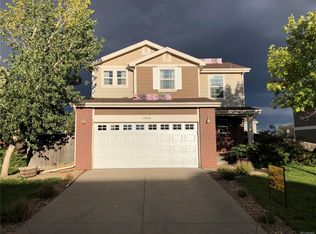
- $461,0003 bd2 ba1.3k sqft13862 Linden Ct, Thornton, CO 80602Off Market
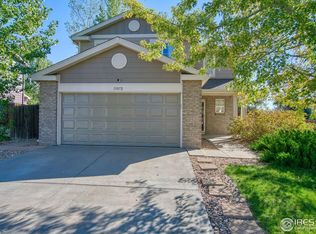
- $530,0003 bd3 ba1.5k sqft13872 Linden Ct, Thornton, CO 80602Sold
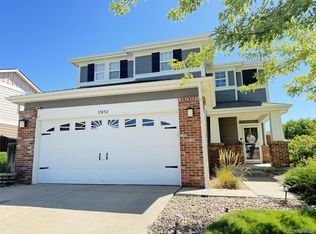
- $540,0003 bd3 ba1.8k sqft13852 Linden Ct, Thornton, CO 80602Sold
- $468,5003 bd2 ba1.3k sqft13873 Lilac St, Thornton, CO 80602Off Market

- $473,4003 bd1 ba1.5k sqft13861 Lilac St, Thornton, CO 80602Off Market
- $460,6003 bd2 ba1.5k sqft13832 Linden Ct, Thornton, CO 80602Off Market
- $515,3003 bd2 ba1.6k sqft13882 Linden Ct, Thornton, CO 80602Off Market
- $494,1003 bd1 ba1.8k sqft13885 Lilac St, Thornton, CO 80602Off Market
Nearby schools
GreatSchools rating
- 5/10West Ridge Elementary SchoolGrades: PK-5Distance: 1 mi
- 4/10Rodger Quist Middle SchoolGrades: 6-8Distance: 1.6 mi
- 5/10Riverdale Ridge High SchoolGrades: 9-12Distance: 1.8 mi
Schools provided by the listing agent
- Elementary: West Ridge
- Middle: Prairie View
- High: Prairie View
- District: School District 27-J
Source: REcolorado as distributed by MLS GRID. This data may not be complete. We recommend contacting the local school district to confirm school assignments for this home.
Get a cash offer in 3 minutes
Find out how much your home could sell for in as little as 3 minutes with a no-obligation cash offer.
Estimated market value
$652,200
Get a cash offer in 3 minutes
Find out how much your home could sell for in as little as 3 minutes with a no-obligation cash offer.
Estimated market value
$652,200
- Colorado
- Adams County
- Thornton
- 80602
- Springvale
- 13865 Linden Court
Nearby cities
Nearby neighborhoods
Nearby zip codes
Other Thornton Topics
