Skip main navigation
Sold
  • $305,000

    13865 SW Meridian St Unit 326, Beaverton, OR 97005

    2beds
    919sqft
    Residential, Condominium
    Built in 2015
    -- sqft lot
    $306,100 Zestimate®
    $332/sqft
    $1,960 Estimated rent

    Home value

    $306,100

    $288,000 - $324,000

    $1,960/mo

    Zestimate® history
    Loading
    Loading...

    Owner options

    List your home for rent

    $1,960/mo

    Rent Zestimate®

    Find your next renter with Zillow Rental Manager. Plus, with online applications, you can quickly screen prospective tenants – for free.

    Learn more

    $1,960/mo

    Rent Zestimate®

    Refinance and save

    $2,296/mo

    Est. payment

    Refinancing to a lower rate could help reduce your monthly payments and save thousands over the life of the loan.

    See today's rates

    $2,296/mo

    Est. payment

    Explore your selling options

    Work with a Zillow partner agent

    Leverage their expertise and Zillow's premium Showcase listings to get your home seen by more buyers.

    Get started

    List with your own agent

    Get your home in front of millions of buyers by listing it on Zillow.

    Learn how to do it

    Sell it yourself

    Take full control of how buyers see your home on Zillow by listing For Sale by Owner (FSBO).

    List your home

    What's special

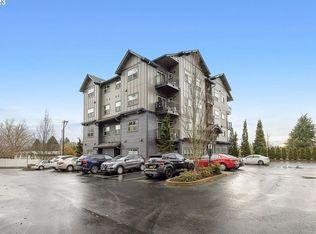
    Welcome to 13865 SW Meridian #326! This bright & cheerful 2-bed/2-bath corner unit offers easy living in desirable SW Beaverton. On the 3rd floor with elevator access, territorial views and a SE exposure for maximum natural light. Location is a 10- Just minutes from Cedar Hills Crossing, Beaverton Creek Station/MAX lines, VillaSport Athletic Club, Nike Campus trails & forest loop, top-rated schools, major employers and more! Gated building with stylish touches: laminate hardwoods, cozy fireplace w/ tile surround, new carpet in bedrooms, high ceilings, & tiled baths. The open kitchen boasts quartz counters, shaker cabinets, Whirlpool stainless appliances, tile backsplash, pantry & eat-in bar. HVAC mini-split replaced Nov 2024. All appliances included! Unit comes with dedicated parking space *PLUS* ample guest parking. Ideal for home or investment. Save on home maintenance, utility expense, party room rentals, and gym/rec memberships...45 Central HOA offers it all! See virtual tour in Link #1.

    Zillow last checked:

    Listing updated:

    Listed by:

    Taya Mower 503-481-6252,

    Keller Williams Sunset Corridor

    Bought with:

    John McClung, 940300096

    Harcourts Real Estate Network Group

    Source: RMLS (OR),MLS#: 343368040MLS Logo

    Facts & features

    Interior

    Bedrooms & bathrooms
    • Bedrooms: 2
    • Bathrooms: 2
    • Full bathrooms: 2
    • Main level bathrooms: 2
    Primary bedroom
    • Features: Ensuite, Walkin Closet, Walkin Shower, Wallto Wall Carpet
    • Level: Main
    • Area: 100
    • Dimensions: 10 x 10
    Bedroom 2
    • Features: Closet, Wallto Wall Carpet
    • Level: Main
    • Area: 90
    • Dimensions: 10 x 9
    Dining room
    • Features: Living Room Dining Room Combo, Laminate Flooring
    • Level: Main
    • Area: 64
    • Dimensions: 8 x 8
    Kitchen
    • Features: Dishwasher, Eat Bar, Island, Microwave, Pantry, Free Standing Range, Free Standing Refrigerator, Laminate Flooring, Quartz
    • Level: Main
    • Area: 120
    • Width: 10
    Living room
    • Features: Balcony, Fireplace, Sliding Doors, Laminate Flooring
    • Level: Main
    • Area: 169
    • Dimensions: 13 x 13
    Heating
    • Mini Split, Fireplace(s)
    Cooling
    • Has cooling: Yes
    Appliances
    • Included: Disposal, Free-Standing Range, Free-Standing Refrigerator, Microwave, Stainless Steel Appliance(s), Washer/Dryer, Dishwasher, Gas Water Heater, Tank Water Heater
    Features
    • High Ceilings, High Speed Internet, Quartz, Closet, Living Room Dining Room Combo, Eat Bar, Kitchen Island, Pantry, Balcony, Walk-In Closet(s), Walkin Shower, Tile
    • Flooring: Engineered Hardwood, Tile, Wall to Wall Carpet, Laminate
    • Doors: Sliding Doors
    • Windows: Double Pane Windows, Vinyl Frames
    • Number of fireplaces: 1
    • Fireplace features: Electric
    Interior area
    • Total structure area: 919
    • Total interior livable area: 919 sqft

    Property

    Parking
    • Parking features: Deeded, Off Street, Condo Garage (Deeded)
    Accessibility
    • Accessibility features: Builtin Lighting, Natural Lighting, One Level, Walkin Shower, Accessibility
    Features
    • Stories: 1
    • Entry location: Upper Floor
    • Patio & porch: Patio
    • Exterior features: Balcony
    • Has view: Yes
    • View description: Territorial
    Lot
    • Features: Level, On Busline
    Details
    • Parcel number: R2190537

    Construction

    Type & style
    • Home type: Condo
    • Architectural style: NW Contemporary
    • Property subtype: Residential, Condominium
    Materials
    • Cement Siding
    • Roof: Composition,Shingle
    Condition
    • Resale
    • New construction: No
    • Year built: 2015

    Utilities & green energy

    • Sewer: Public Sewer
    • Water: Public

    Community & neighborhood

    Community
    • Community features: Condo Elevator
    Location
    • Region: Beaverton
    • Subdivision: 45 Central

    HOA & financial

    HOA
    • Has HOA: Yes
    • HOA fee: $427 monthly
    • Amenities included: Commons, Exterior Maintenance, Gym, Maintenance Grounds, Management, Pool, Sewer, Trash, Water

    Other

    Other facts
    • Listing terms: Cash,Conventional,VA Loan
    • Road surface type: Paved

    Price history

    DateEventPrice
    10/17/2025Sold$305,000+1.7%$332/sqft
    Source: RMLS (OR) #343368040 Report a problem
    10/3/2025Pending sale$299,900$326/sqft
    Source: RMLS (OR) #343368040 Report a problem
    7/26/2025Listed for sale$299,900+36.4%$326/sqft
    Source: RMLS (OR) #343368040 Report a problem
    3/24/2021Listing removed--
    Source: Owner Report a problem
    8/11/2015Listing removed$1,690$2/sqft
    Source: Owner Report a problem
    8/2/2015Listed for rent$1,690$2/sqft
    Source: Owner Report a problem
    6/30/2015Sold$219,900$239/sqft
    Source: Public Record Report a problem

    Public tax history

    YearProperty taxesTax assessment
    2025$4,125 +4.1%$187,740 +3%
    2024$3,961 +5.9%$182,280 +3%
    2023$3,740 +4.5%$176,980 +3%
    2022$3,580 +3.6%$171,830
    2021$3,454 +3.1%--
    2020$3,350 +3.3%$161,980 +3%
    2019$3,244 +3.3%$157,270
    2018$3,140 $157,270 +6.1%
    2017$3,140 +7.6%$148,250 +3%
    2016$2,918 $143,940 +2.4%
    2015$2,918 $140,570

    Find assessor info on the county website

    Neighborhood: Marlene Village

    Nearby schools

    GreatSchools rating
    Schools provided by the listing agent
    • Elementary: Barnes
    • Middle: Meadow Park
    • High: Beaverton

    Source: RMLS (OR). This data may not be complete. We recommend contacting the local school district to confirm school assignments for this home.

    Get a cash offer in 3 minutes
    Find out how much your home could sell for in as little as 3 minutes with a no-obligation cash offer.
    Estimated market value
    $306,100
    Get a cash offer in 3 minutes
    Find out how much your home could sell for in as little as 3 minutes with a no-obligation cash offer.
    Estimated market value
    $306,100