Skip main navigation
Closed
  • $600,000

    13866 N 200 W, Wheatfield, IN 46392

    4beds
    3,067sqft
    Single Family Residence
    Built in 2002
    8.08 Acres Lot
    $635,200 Zestimate®
    $196/sqft
    $3,433 Estimated rent

    Home value

    $635,200

    $603,000 - $667,000

    $3,433/mo

    Zestimate® history
    Loading
    Loading...

    Owner options

    List your home for rent

    $3,433/mo

    Rent Zestimate®

    Find your next renter with Zillow Rental Manager. Plus, with online applications, you can quickly screen prospective tenants – for free.

    Learn more

    $3,433/mo

    Rent Zestimate®

    Refinance and save

    $2,782/mo

    Est. payment

    Refinancing to a lower rate could help reduce your monthly payments and save thousands over the life of the loan.

    See today's rates

    $2,782/mo

    Est. payment

    Explore your selling options

    Work with a Zillow partner agent

    Leverage their expertise and Zillow's premium Showcase listings to get your home seen by more buyers.

    Get started

    List with your own agent

    Get your home in front of millions of buyers by listing it on Zillow.

    Learn how to do it

    Sell it yourself

    Take full control of how buyers see your home on Zillow by listing For Sale by Owner (FSBO).

    List your home

    What's special

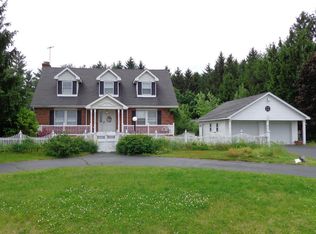
    MOTIVATED SELLER OFFERING 10K SELLER CONCESSIONS! Welcome to your dream home! This stunning 2-story on a walk out basement & adorned with a covered front porch, is situated on 8 picturesque acres, offering the perfect blend of luxury and tranquility. Boasting 4 spacious bedrooms, a dedicated office, eat-in, country kitchen featuring a sliding door to deck access, as well as a formal dining room, and magnificent gathering room with a gorgeous stone fireplace, this home provides ample space for relaxation and entertaining. The fully finished basement includes an additional wet bar/kitchenette open to a large extra living room that is ideal for gathering & entertaining guests. There is not 1, but 2 outdoor living areas aside from the covered porch! A massive deck off of the main kitchen is an ideal location to enjoy alfresco dining, take in the views of your enchanting yard, or perhaps catch a glimpse of your cozy firepit nestled in the woods. A Stairway from that deck leads down to your paver patio. While the walkout basement has a fantastic, private, paver patio that creates another seamless indoor-outdoor living experience. The interior features high-end finishes, including granite countertops, custom, upgraded backsplash in the Kitchen, new carpeting/flooring in all bedrooms. While in the master en suite, there is an opulent onyx shower as well as a soaker tub. The home features an attached, oversized 2.5 car garage with full attic access for storage, while an additional 2 car garage also has full attic with a separate, dedicated workshop caters to hobbyists & DIY enthusiasts. This property is a true sanctuary, offering luxury living in a serene, natural setting.

    Zillow last checked:

    Listing updated:

    Listed by:

    Michelle Osburn,

    RE/MAX Executives 219-987-2230

    Bought with:

    Keith Pollock, RB20001900

    Listing Leaders

    Source: NIRA as distributed by MLS GRID,MLS#: 805292MLS Logo

    Facts & features

    Interior

    Bedrooms & bathrooms
    • Bedrooms: 4
    • Bathrooms: 4
    • Full bathrooms: 3
    • 1/2 bathrooms: 1
    Rooms
    • Room types: Bedroom 2, Primary Bedroom, Kitchen, Other Room, Office, Living Room, Laundry, Dining Room, Bonus Room, Bedroom 4, Bedroom 3
    Primary bedroom
    • Area: 247
    • Dimensions: 19.0 x 13.0
    Bedroom 2
    • Area: 143
    • Dimensions: 13.0 x 11.0
    Bedroom 3
    • Area: 110
    • Dimensions: 10.0 x 11.0
    Bedroom 4
    • Area: 156
    • Dimensions: 13.0 x 12.0
    Bonus room
    • Area: 252
    • Dimensions: 21.0 x 12.0
    Dining room
    • Area: 130
    • Dimensions: 13.0 x 10.0
    Kitchen
    • Area: 240
    • Dimensions: 20.0 x 12.0
    Laundry
    • Area: 56
    • Dimensions: 10.0 x 5.6
    Living room
    • Area: 221
    • Dimensions: 17.0 x 13.0
    Office
    • Area: 143
    • Dimensions: 13.0 x 11.0
    Other
    • Description: wet bar/ kitchenette
    • Area: 80
    • Dimensions: 8.0 x 10.0
    Heating
    • Fireplace(s), Forced Air
    Appliances
    • Included: Dishwasher, Water Softener Owned, Washer, Microwave, Exhaust Fan, Dryer, Disposal
    Features
    • Country Kitchen, Cathedral Ceiling(s)
    • Basement: Walk-Out Access
    • Attic: Permanent Stairs
    • Number of fireplaces: 2
    • Fireplace features: Great Room, Wood Burning, Wood Burning Stove
    Interior area
    • Total structure area: 3,067
    • Total interior livable area: 3,067 sqft
    • Finished area above ground: 2,091

    Property

    Parking
    • Total spaces: 4
    • Parking features: Asphalt
    • Garage spaces: 4
    Features
    • Levels: Three Or More
    • Exterior features: Fire Pit
    • Has view: Yes
    • View description: Rural
    Lot
    • Size: 8.08 Acres
    • Features: Landscaped, Private
    Details
    • Parcel number: 371622000004.001033

    Construction

    Type & style
    • Home type: SingleFamily
    • Property subtype: Single Family Residence
    Condition
    • New construction: No
    • Year built: 2002

    Utilities & green energy

    • Sewer: Septic Tank
    • Water: Well

    Community & HOA

    Community
    • Subdivision: Bierma Acres
    HOA
    • Has HOA: No
    Location
    • Region: Wheatfield

    Financial & listing details

    • Price per square foot: $196/sqft
    • Tax assessed value: $321,600
    • Annual tax amount: $1,897
    • Date on market: 8/15/2024
    • Listing agreement: Exclusive Right To Sell
    • Listing terms: Cash,USDA Loan,VA Loan,FHA,Conventional
    • Road surface type: Paved

    Price history

    DateEventPrice
    8/15/2024Sold$600,000-3.2%$196/sqft
    Source: NIRA as distributed by MLS GRID #805292 Report a problem
    6/19/2024Price change$619,900-3.1%$202/sqft
    Source: NIRA as distributed by MLS GRID #805292 Report a problem
    6/13/2024Listed for sale$639,900+139.7%$209/sqft
    Source: NIRA as distributed by MLS GRID #805292 Report a problem
    7/20/2007Sold$267,000$87/sqft
    Source: NIRA as distributed by MLS GRID #163440 Report a problem

    Public tax history

    YearProperty taxesTax assessment
    2025$2,151 +14.9%$509,400 +31.1%
    2024$1,873 -1.7%$388,700 +9.3%
    2023$1,905 +6.3%$355,500 +10.5%
    2022$1,793 +8.8%$321,600 +9.9%
    2021$1,648 +2.9%$292,500 +10.5%
    2020$1,602 +3.3%$264,800 +0.6%
    2019$1,551 -44.3%$263,200 +3.3%
    2017$2,787 +128.8%$254,800 -0.9%
    2016$1,218 +8.3%$257,200 +7.5%
    2014$1,125 +4.1%$239,300 -1.9%
    2013$1,081 -0.4%$243,900 -2.8%
    2012$1,085 -11%$250,900 -3.5%
    2011$1,219 +37.5%$260,000 +21.4%
    2010$887 +6%$214,100
    2009$837 $214,100 +12.6%
    2006-- $190,200 +15.2%
    2005-- $165,100
    Find assessor info on the county website

    Neighborhood: 46392

    Nearby schools

    GreatSchools rating
    Get pre-qualified for a loan
    At Zillow Home Loans, we can pre-qualify you in as little as 5 minutes with no impact to your credit score.

    An equal housing lender. NMLS #10287.