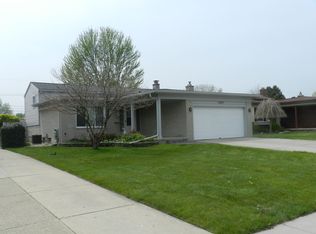
Beautiful and well-upgraded 4-bedroom home with a lot of appealing features. Oversized Foyer with updated half bath. Natural hardwood floors throughout. The kitchen boasts custom-built Maple cabinets & extensive countertop space, suitable for hosting holiday family dinners. There's ample electrical for plugging in crock pots & warming trays, making it convenient for cooking large meals. A vaulted ceiling with a skylight provides well-lit & open spaces. The dining area has a patio door leading to a fantastic yard, perfect for entertaining. A cement patio wraps around the back of the house, providing plenty of space for outdoor gatherings. Wiring is in place for a hot tub installation. There's a garden box ready for you to plant. The lower level includes a family room with a natural fireplace, a bedroom with built-in cabinets & an updated full bath with granite countertops. There's also a bonus room in the basement for added space. The second-floor bathroom has been completely remodeled with a large walk-in shower, beautiful subway tiles & granite accents. The master bedroom features natural hardwood floors & new mirrored closet doors. Additional cabinets in the upstairs hallway offer practical storage space, possibly for folding laundry. The property offers an incredible yard with a cement patio that wraps around the back of the house, perfect for hosting parties. The exterior features newer vinyl siding, gutters & awnings replaced in 2019. The driveway is extended with ample space for multiple vehicles & even boats. Immaculate brickwork was repaired in 2023. Tear-off roof with new decking installed in 2007. Other updates include a new garage door in 2021 & newer cement. New Central air in 2023, hot water tank replaced in 2022 & furnace was installed in 2018. This well maintained & well cared home has a variety of appealing features for comfortable living & entertaining guests. Sellers will miss the great neighbors, block parties & many memorable get togethers.
Sold for $315,000
Zillow last checked:
Listing updated:
Bought with:
Christine Winans, 6501319579
Berkshire Hathaway HomeServices Kee Realty Bham
Source: MiRealSource,MLS#: 50118622 Originating MLS: MiRealSource
Originating MLS: MiRealSourcePrice history
| Date | Event | Price |
|---|---|---|
| 9/27/2023 | Sold | $315,000$153/sqft |
Source:  MiRealSource #50118622 Report a problem MiRealSource #50118622 Report a problem | ||
| 9/1/2023 | Pending sale | $315,000$153/sqft |
Source: MiRealSource #50118622 Report a problem | ||
| 8/24/2023 | Price change | $315,000-7.3%$153/sqft |
Source: MiRealSource #50118622 Report a problem | ||
| 8/12/2023 | Listed for sale | $339,900+100.1%$165/sqft |
Source: MiRealSource #50118622 Report a problem | ||
| 11/27/2003 | Sold | $169,900$83/sqft |
Source: MiRealSource #562725 Report a problem | ||
Nearby homes
- $247,300-- bd1 ba1.3k sqft13850 Riverwood Dr, Sterling Heights, MI 48312Off Market
- $267,000-- bd1 ba1.7k sqft13882 Riverwood Dr, Sterling Heights, MI 48312Off Market
- $292,4004 bd2 ba1.7k sqft13834 Riverwood Dr, Sterling Heights, MI 48312Off Market
- $326,4004 bd3 ba1.7k sqft13912 Riverwood Dr, Sterling Heights, MI 48312Off Market
Get a cash offer in 3 minutes
Find out how much your home could sell for in as little as 3 minutes with a no-obligation cash offer.
Estimated market value
$337,400
