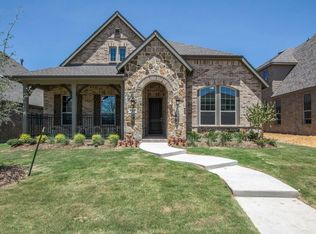
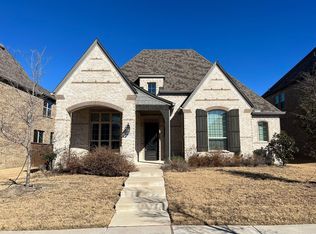
Welcome to this meticulously maintained Highland Home, located in the highly sought-after Prairie View neighborhood in Frisco, Texas. Offering 4 spacious bedrooms and 3 luxurious bathrooms, this home is designed for both comfort and style. With two bedrooms conveniently located downstairs, this floor plan provides easy living for families of all ages.
The open-concept layout features beautiful hardwood flooring throughout the main areas, creating a seamless flow between the living room, dining, and kitchen. The chef-inspired kitchen is a dream with sleek quartz countertops, stainless steel appliances, and ample cabinetry – perfect for preparing meals and entertaining guests.
A separate study offers a quiet retreat, while the expansive media room and game room provide entertainment options for the whole family. Whether you're hosting a movie night or enjoying some friendly competition, this home has it all.
The outdoor living space includes a coveted covered front porch and a spacious patio – perfect for relaxing or entertaining guests. The Prairie View community is known for its impeccable maintenance and vibrant neighborhood atmosphere.
Residents of this beautiful community enjoy a community pool, playground, and scenic hike-and-bike trails. Plus, you'll be just minutes away from the city park, making it easy to enjoy outdoor activities. Convenience is key, as this home is close to shopping, dining, and entertainment options in Frisco, offering the perfect balance of tranquility and urban living.
Located in the Prosper ISD, this home provides top-tier education, making it a perfect choice for families. Don’t miss the chance to own this incredible home in one of Frisco’s most desirable neighborhoods! Schedule your tour today!
Sold
Street View
Price Unknown
13866 Round Prairie Ln, Frisco, TX 75035
4beds
3,362sqft
Single Family Residence
Built in 2018
6,751.8 Square Feet Lot
$714,100 Zestimate®
$--/sqft
$3,672 Estimated rent
Home value
$714,100
$671,000 - $757,000
$3,672/mo
Zestimate® history
Owner options
List your home for rent
$3,672/mo
Rent Zestimate®
Find your next renter with Zillow Rental Manager. Plus, with online applications, you can quickly screen prospective tenants – for free.
$3,672/mo
Rent Zestimate®
Refinance and save
$235/mo
Est. payment
Refinancing to a lower rate could help reduce your monthly payments and save thousands over the life of the loan.
$235/mo
Est. payment
Explore your selling options
Work with a Zillow partner agent
Leverage their expertise and Zillow's premium Showcase listings to get your home seen by more buyers.
Get startedList with your own agent
Get your home in front of millions of buyers by listing it on Zillow.
Learn how to do itSell it yourself
Take full control of how buyers see your home on Zillow by listing For Sale by Owner (FSBO).
List your homeWhat's special
Beautiful hardwood flooringStainless steel appliancesSpacious patioSleek quartz countertopsSeparate studyGame roomExpansive media room
Zillow last checked:
Listing updated:
Listed by:
Victoria DeLaCruz 0734572 760-525-7378,
Coldwell Banker Realty Frisco 972-712-8500
Bought with:
Roshani Fernando
Fathom Realty
Source: NTREIS,MLS#: 20889158
Facts & features
Interior
Bedrooms & bathrooms
- Bedrooms: 4
- Bathrooms: 3
- Full bathrooms: 3
Primary bedroom
- Features: En Suite Bathroom, Walk-In Closet(s)
- Level: First
- Dimensions: 15 x 14
Bedroom
- Level: First
- Dimensions: 12 x 10
Bedroom
- Level: Second
- Dimensions: 12 x 11
Bedroom
- Level: Second
- Dimensions: 11 x 11
Primary bathroom
- Features: Built-in Features, Dual Sinks, Double Vanity, Garden Tub/Roman Tub, Separate Shower
- Level: First
Bonus room
- Level: Second
- Dimensions: 12 x 11
Breakfast room nook
- Level: First
- Dimensions: 14 x 10
Dining room
- Level: First
- Dimensions: 11 x 11
Game room
- Level: Second
- Dimensions: 17 x 14
Kitchen
- Features: Breakfast Bar, Built-in Features, Kitchen Island, Stone Counters, Walk-In Pantry
- Level: First
- Dimensions: 14 x 10
Living room
- Features: Ceiling Fan(s), Fireplace
- Level: First
- Dimensions: 23 x 17
Media room
- Level: Second
- Dimensions: 18 x 12
Office
- Features: Ceiling Fan(s)
- Level: First
- Dimensions: 13 x 11
Utility room
- Features: Utility Room
- Level: First
- Dimensions: 7 x 5
Heating
- Central, Natural Gas, Zoned
Cooling
- Attic Fan, Central Air, Ceiling Fan(s), Electric, Zoned
Appliances
- Included: Convection Oven, Dishwasher, Electric Oven, Gas Cooktop, Disposal, Microwave, Tankless Water Heater, Vented Exhaust Fan
- Laundry: Washer Hookup, Electric Dryer Hookup, Laundry in Utility Room
Features
- Decorative/Designer Lighting Fixtures, Eat-in Kitchen, High Speed Internet, Kitchen Island, Open Floorplan, Pantry, Walk-In Closet(s)
- Flooring: Carpet, Ceramic Tile, Wood
- Windows: Shutters, Window Coverings
- Has basement: No
- Number of fireplaces: 1
- Fireplace features: Gas Log, Gas Starter, Heatilator, Metal, Stone
Interior area
- Total interior livable area: 3,362 sqft
Property
Parking
- Total spaces: 2
- Parking features: Alley Access, Concrete, Door-Single, Driveway, Garage, Garage Door Opener, Garage Faces Rear
- Attached garage spaces: 2
- Has uncovered spaces: Yes
Features
- Levels: Two
- Stories: 2
- Patio & porch: Rear Porch, Front Porch, Covered
- Exterior features: Lighting, Rain Gutters
- Pool features: None, Community
- Fencing: Back Yard,Wood
Lot
- Size: 6,751 sqft
- Features: Interior Lot, Landscaped, Subdivision, Sprinkler System, Few Trees
Details
- Parcel number: R1127100K00601
Construction
Type & style
- Home type: SingleFamily
- Architectural style: Traditional,Detached
- Property subtype: Single Family Residence
Materials
- Brick
- Roof: Composition
Condition
- Year built: 2018
Utilities & green energy
- Sewer: Public Sewer
- Water: Public
- Utilities for property: Electricity Connected, Natural Gas Available, Sewer Available, Separate Meters, Water Available
Community & neighborhood
Security
- Security features: Security System Owned, Security System, Carbon Monoxide Detector(s), Smoke Detector(s)
Community
- Community features: Playground, Park, Pool, Trails/Paths, Curbs, Sidewalks
Location
- Region: Frisco
- Subdivision: Prairie View Ph 2a
HOA & financial
HOA
- Has HOA: Yes
- HOA fee: $235 quarterly
- Services included: All Facilities, Association Management
- Association name: CCMC
- Association phone: 469-246-3505
Other
Other facts
- Listing terms: Cash,Conventional,FHA,VA Loan
Price history
| Date | Event | Price |
|---|---|---|
| 10/30/2025 | Sold | -- |
Source: NTREIS #20889158 Report a problem | ||
| 10/22/2025 | Pending sale | $739,000$220/sqft |
Source: NTREIS #20889158 Report a problem | ||
| 10/2/2025 | Contingent | $739,000$220/sqft |
Source: NTREIS #20889158 Report a problem | ||
| 8/21/2025 | Price change | $739,000-1.5%$220/sqft |
Source: NTREIS #20889158 Report a problem | ||
| 7/23/2025 | Price change | $749,900-1.1%$223/sqft |
Source: NTREIS #20889158 Report a problem | ||
| 7/10/2025 | Price change | $758,000-0.9%$225/sqft |
Source: NTREIS #20889158 Report a problem | ||
| 6/9/2025 | Price change | $765,000-1.3%$228/sqft |
Source: NTREIS #20889158 Report a problem | ||
| 5/15/2025 | Price change | $775,000-1.3%$231/sqft |
Source: NTREIS #20889158 Report a problem | ||
| 5/8/2025 | Price change | $785,000-1.8%$233/sqft |
Source: NTREIS #20889158 Report a problem | ||
| 5/1/2025 | Price change | $799,000-0.1%$238/sqft |
Source: NTREIS #20889158 Report a problem | ||
| 4/3/2025 | Listed for sale | $800,000$238/sqft |
Source: NTREIS #20889158 Report a problem | ||
| 3/18/2025 | Listing removed | $800,000$238/sqft |
Source: NTREIS #20810077 Report a problem | ||
| 2/27/2025 | Price change | $800,000-1.8%$238/sqft |
Source: NTREIS #20810077 Report a problem | ||
| 2/6/2025 | Price change | $815,000-1.2%$242/sqft |
Source: NTREIS #20810077 Report a problem | ||
| 1/9/2025 | Listed for sale | $825,000+66.7%$245/sqft |
Source: NTREIS #20810077 Report a problem | ||
| 10/4/2018 | Listing removed | $495,000$147/sqft |
Source: Highland Homes Realty #13801690 Report a problem | ||
| 9/12/2018 | Pending sale | $495,000$147/sqft |
Source: Highland Homes Realty #13801690 Report a problem | ||
| 9/10/2018 | Listed for sale | $495,000$147/sqft |
Source: Highland Homes Realty #13801690 Report a problem | ||
Public tax history
| Year | Property taxes | Tax assessment |
|---|---|---|
| 2025 | $10,903 +3% | $720,216 +10% |
| 2024 | $10,581 +11.2% | $654,742 +10% |
| 2023 | $9,513 -9.5% | $595,220 +10% |
| 2022 | $10,506 +5.3% | $541,109 +10% |
| 2021 | $9,977 +4% | $491,917 +5.5% |
| 2020 | $9,597 -1.4% | $466,132 +2.1% |
| 2019 | $9,733 +539.4% | $456,744 +613.7% |
| 2018 | $1,522 | $64,000 |
| 2017 | -- | -- |
Find assessor info on the county website
Neighborhood: 75035

Nearby schools
GreatSchools rating
- 10/10Jim Spradley Elementary SchoolGrades: K-5Distance: 0.6 mi
- 9/10Bill Hays MiddleGrades: 6-8Distance: 1 mi
- 8/10Rock Hill High SchoolGrades: 9-12Distance: 1.2 mi
Schools provided by the listing agent
- Elementary: Jim Spradley
- Middle: Bill Hays
- High: Rock Hill
- District: Prosper ISD
Source: NTREIS. This data may not be complete. We recommend contacting the local school district to confirm school assignments for this home.
Get a cash offer in 3 minutes
Find out how much your home could sell for in as little as 3 minutes with a no-obligation cash offer.
Estimated market value
$714,100
Get a cash offer in 3 minutes
Find out how much your home could sell for in as little as 3 minutes with a no-obligation cash offer.
Estimated market value
$714,100
- Texas
- Collin County
- Frisco
- 75035
- 13866 Round Prairie Ln
Nearby cities
Nearby neighborhoods
Nearby zip codes
Other Frisco Topics
