Skip main navigation
Sold for $245,000
  • $245,000

    13866 Stone Mill Way, Tampa, FL 33613

    2beds
    1,223sqft
    Townhouse
    Built in 1983
    1,135 Square Feet Lot
    $234,500 Zestimate®
    $200/sqft
    $1,814 Estimated rent

    Home value

    $234,500

    $220,000 - $246,000

    $1,814/mo

    Zestimate® history
    Loading
    Loading...

    Owner options

    List your home for rent

    $1,814/mo

    Rent Zestimate®

    Find your next renter with Zillow Rental Manager. Plus, with online applications, you can quickly screen prospective tenants – for free.

    Learn more

    $1,814/mo

    Rent Zestimate®

    Refinance and save

    $2,167/mo

    Est. payment

    Refinancing to a lower rate could help reduce your monthly payments and save thousands over the life of the loan.

    See today's rates

    $2,167/mo

    Est. payment

    Explore your selling options

    Work with a Zillow partner agent

    Leverage their expertise and Zillow's premium Showcase listings to get your home seen by more buyers.

    Get started

    List with your own agent

    Get your home in front of millions of buyers by listing it on Zillow.

    Learn how to do it

    Sell it yourself

    Take full control of how buyers see your home on Zillow by listing For Sale by Owner (FSBO).

    List your home

    What's special

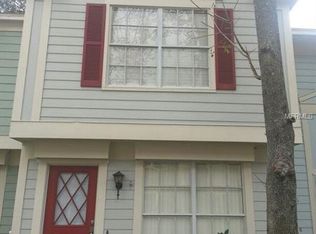
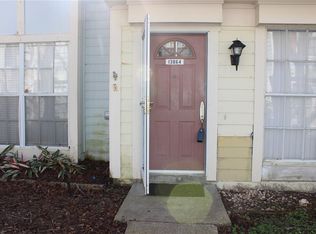
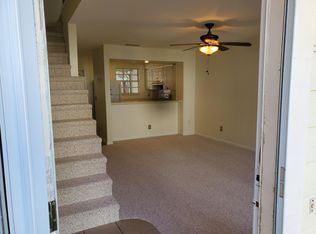
    Owners Motivated! Nestled within the tranquil community of Fletchers Mill in the heart of Lake Magdalene. This 1,223 square ft charming townhouse has been freshly painted and has NEW vinyl plank flooring in the living/dining area as well as NEW carpet in bedrooms. Step inside to discover a spacious open layout in the main living and boasting 2 master suites each with its own en suite bathroom. The kitchen features stainless steel appliances, stone counters, rolling island, closet pantry, plenty of cabinets, and a breakfast bar. The first floor has its own conveniently located half bath as well as a laundry closet with washer and dryer. There is extra storage in the patio area and under the stairs inside. Outside the screened-in-patio offers a relaxing space to enjoy the outdoors. There is also a fenced open paver patio area. Enjoy active lifestyle amenities including a tennis court, clubhouse, pool, and sidewalks perfect for leisurely strolls. The community features tennis courts, swimming pool and all your exterior maintenance is handled by the HOA. Even the water, sewer and trash are included! Located in a quiet and serene neighborhood, close to Interstate 275, Dale Mabry Hwy, Shopping, Restaurants, Parks and The Airport, everything you need is just moments away.

    Zillow last checked:

    Listing updated:

    Listing Provided by:

    Amanda Coffman 813-944-7700,

    US REALTY HUB LLC 407-900-1001

    Bought with:

    Bobbie Bryant, 3322127

    PARTNERSHIP REALTY INC.

    Source: Stellar MLS,MLS#: T3534484MLS LogoOriginating MLS: Osceola

    Facts & features

    Interior

    Bedrooms & bathrooms
    • Bedrooms: 2
    • Bathrooms: 3
    • Full bathrooms: 2
    • 1/2 bathrooms: 1
    Primary bedroom
    • Features: Built-in Closet
    • Level: Second
    • Dimensions: 13x10
    Bedroom 2
    • Features: Built-in Closet
    • Level: Second
    • Dimensions: 12x11
    Kitchen
    • Level: First
    • Dimensions: 11x10
    Living room
    • Level: First
    • Dimensions: 18x11
    Heating
    • Heat Pump
    Cooling
    • Central Air
    Appliances
    • Included: Dishwasher, Dryer, Microwave, Range, Refrigerator, Washer
    • Laundry: Inside, Laundry Closet
    Features
    • Ceiling Fan(s), Eating Space In Kitchen, Living Room/Dining Room Combo, Stone Counters, Thermostat
    • Flooring: Carpet, Laminate, Tile
    • Windows: Blinds, Drapes
    • Has fireplace: No
    Interior area
    • Total structure area: 1,255
    • Total interior livable area: 1,223 sqft

    Property

    Parking
    • Parking features: Open
    • Has uncovered spaces: Yes
    Features
    • Levels: Two
    • Stories: 2
    • Patio & porch: Patio, Screened
    • Exterior features: Sidewalk, Storage
    • Fencing: Fenced,Wood
    Lot
    • Size: 1,135 sqft
    Details
    • Parcel number: U0228180TU00000100006.3
    • Zoning: PD
    • Special conditions: None

    Construction

    Type & style
    • Home type: Townhouse
    • Property subtype: Townhouse
    Materials
    • Wood Siding
    • Foundation: Slab
    • Roof: Shingle
    Condition
    • New construction: No
    • Year built: 1983

    Utilities & green energy

    • Sewer: Public Sewer
    • Water: Public
    • Utilities for property: Public

    Community & neighborhood

    Community
    • Community features: Pool
    Location
    • Region: Tampa
    • Subdivision: FLETCHERS MILL

    HOA & financial

    HOA
    • Has HOA: Yes
    • HOA fee: $378 monthly
    • Services included: Maintenance Grounds, Sewer, Water
    • Association name: Ross Corcoran
    • Association phone: 813-968-5665
    Other fees
    • Pet fee: $0 monthly
    Other financial information
    • Total actual rent: 0

    Other

    Other facts
    • Listing terms: Cash,Conventional,FHA,VA Loan
    • Ownership: Fee Simple
    • Road surface type: Paved

    Price history

    DateEventPrice
    8/29/2024Sold$245,000+2.5%$200/sqft
    Source: Stellar MLS #T3534484 Report a problem
    8/1/2024Pending sale$239,000$195/sqft
    Source: Stellar MLS #T3534484 Report a problem
    7/27/2024Price change$239,000-2.4%$195/sqft
    Source: Stellar MLS #T3534484 Report a problem
    7/13/2024Listed for sale$245,000+104.2%$200/sqft
    Source: Stellar MLS #T3534484 Report a problem
    3/24/2021Listing removed--
    Source: Owner Report a problem
    9/5/2017Sold$120,000-7.6%$98/sqft
    Source: Public Record Report a problem
    7/17/2017Listed for sale$129,900-3.8%$106/sqft
    Source: Owner Report a problem
    3/1/2006Sold$135,000$110/sqft
    Source: Public Record Report a problem

    Public tax history

    YearProperty taxesTax assessment
    2025$2,723 -17.7%$189,410 +0.1%
    2024$3,310 +225.2%$189,297 +81.8%
    2023$1,018 -3%$104,122 +3%
    2022$1,050 +2.5%$101,089 +3%
    2021$1,024 -7.9%$98,145 +1.4%
    2020$1,112 +2.5%$96,790 +2.3%
    2019$1,085 $94,614 +1.9%
    2018$1,085 +2%$92,850 +34.7%
    2017$1,064 -24.4%$68,935 +2.7%
    2016$1,408 +1.5%$67,103 +49.6%
    2015$1,388 +189.3%$44,868 +0.8%
    2014$480 $44,512 +1.5%
    2013$480 +5.5%$43,854 +1.7%
    2012$455 -25.3%$43,121 -14.1%
    2011$609 -9.8%$50,194 -15.2%
    2010$675 -28.4%$59,177 -28%
    2009$942 -35.5%$82,138 -23.6%
    2008$1,460 -27.4%$107,508 -10.6%
    2007$2,011 -20.3%$120,194 +9.1%
    2006$2,525 +30.5%$110,147 +36.6%
    2005$1,935 $80,648 +10.8%
    2004-- $72,771 +12.1%
    2003-- $64,907 -3.7%
    2002-- $67,430 +20%
    2001-- $56,208 +8%
    2000$1,350 $52,053

    Find assessor info on the county website

    Neighborhood: 33613

    Nearby schools

    GreatSchools rating
    Get a cash offer in 3 minutes
    Find out how much your home could sell for in as little as 3 minutes with a no-obligation cash offer.
    Estimated market value
    $234,500
    Get a cash offer in 3 minutes
    Find out how much your home could sell for in as little as 3 minutes with a no-obligation cash offer.
    Estimated market value
    $234,500