A must see patio home! Lots of updates: The kitchen has granite countertops, a subway tile backsplash, refinished cabinets with new brushed nickel hardware as well as a newer s/s refrigerator. There is newer living/dining room and bedroom flooring as well as new interior paint throughout. The Arizona room has a newly installed privacy door, closet and Murphy bed affording you with a 2nd bedroom. The 10' living and dining room ceilings gives this area an expansive feel. Enjoy the gorgeous patio with a tile floor and a newer pergola sunscreen. Updated bathroom shower including new fixtures, hardware and solid surface vanity will catch your eye. The 1.5 car garage has tons of storage.
Sold for $204,100
$204,100
13867 N 109TH Avenue, Sun City, AZ 85351
2beds
1baths
1,004sqft
Single Family Residence
Built in 1974
1,775 Square Feet Lot
$206,200 Zestimate®
$203/sqft
$1,521 Estimated rent
Home value
$206,200
$194,000 - $219,000
$1,521/mo
Zestimate® history
Owner options
List your home for rent
$1,521/mo
Rent Zestimate®
Find your next renter with Zillow Rental Manager. Plus, with online applications, you can quickly screen prospective tenants – for free.
$1,521/mo
Rent Zestimate®
Refinance and save
$1,425/mo
Est. payment
Refinancing to a lower rate could help reduce your monthly payments and save thousands over the life of the loan.
$1,425/mo
Est. payment
Explore your selling options
Work with a Zillow partner agent
Leverage their expertise and Zillow's premium Showcase listings to get your home seen by more buyers.
Get startedList with your own agent
Get your home in front of millions of buyers by listing it on Zillow.
Learn how to do itSell it yourself
Take full control of how buyers see your home on Zillow by listing For Sale by Owner (FSBO).
List your homeWhat's special
Arizona roomNew fixturesNewly installed privacy doorPatio homeNew brushed nickel hardwareGorgeous patioUpdated bathroom shower
Zillow last checked:
Listing updated:
Listed by:
Mike Hohl 970-800-1705,
Home Realty
Bought with:
Regina M Kefer, BR520490000
Realty ONE Group
Source: ARMLS,MLS#: 6690617
Facts & features
Interior
Bedrooms & bathrooms
- Bedrooms: 2
- Bathrooms: 1
Heating
- Electric
Cooling
- Central Air, Programmable Thmstat
Features
- Granite Counters, Eat-in Kitchen, 9+ Flat Ceilings, No Interior Steps, Pantry
- Flooring: Laminate, Tile
- Windows: Skylight(s)
- Has basement: No
- Common walls with other units/homes: Two Common Walls
Interior area
- Total structure area: 1,004
- Total interior livable area: 1,004 sqft
Property
Parking
- Total spaces: 12
- Parking features: Unassigned, Garage Door Opener, Extended Length Garage, Attch'd Gar Cabinets, Rear Vehicle Entry, Shared Driveway
- Garage spaces: 1
- Carport spaces: 1
- Covered spaces: 2
- Uncovered spaces: 10
Accessibility
- Accessibility features: Zero-Grade Entry, Accessible Hallway(s)
Features
- Stories: 1
- Patio & porch: Patio
- Pool features: None
- Spa features: None
- Fencing: Block
Lot
- Size: 1,775 Square Feet
- Features: Sprinklers In Front, Desert Front, Auto Timer H2O Front, Irrigation Front
Details
- Parcel number: 20086500
- Special conditions: Age Restricted (See Remarks),Owner Occupancy Req
Construction
Type & style
- Home type: SingleFamily
- Architectural style: Ranch
- Property subtype: Single Family Residence
- Attached to another structure: Yes
Materials
- Brick Veneer, Wood Frame, Painted
- Roof: Built-Up
Condition
- Year built: 1974
Details
- Builder name: Del Webb
Utilities & green energy
- Sewer: Private Sewer
- Water: Pvt Water Company
Community & HOA
Community
- Features: Golf, Community Spa Htd, Community Media Room, Tennis Court(s), Fitness Center
- Subdivision: SUN CITY UNIT 17J
HOA
- Has HOA: Yes
- Services included: Insurance, Sewer, Pest Control, Maintenance Grounds, Front Yard Maint, Trash, Water, Maintenance Exterior
- HOA fee: $177 monthly
- HOA name: Emerlan Milan
- HOA phone: 602-973-4825
Location
- Region: Sun City
Financial & listing details
- Price per square foot: $203/sqft
- Tax assessed value: $162,500
- Annual tax amount: $487
- Date on market: 4/12/2024
- Cumulative days on market: 60 days
- Listing terms: Cash,Conventional,FHA,VA Loan
- Ownership: Fee Simple
Price history
| Date | Event | Price |
|---|---|---|
| 6/10/2024 | Sold | $204,100-2.3%$203/sqft |
Source:  ARMLS #6690617 Report a problem ARMLS #6690617 Report a problem | ||
| 4/12/2024 | Listed for sale | $209,000+67.2%$208/sqft |
Source: ARMLS #6690617 Report a problem | ||
| 2/28/2019 | Sold | $125,000+22%$125/sqft |
Source: Public Record Report a problem | ||
| 12/5/2016 | Sold | $102,500-6.7%$102/sqft |
Source: ARMLS #5509957 Report a problem | ||
| 10/11/2016 | Listed for sale | $109,900+4.7%$109/sqft |
Source: Keller Williams Realty Professional Partners #5509957 Report a problem | ||
| 12/31/2015 | Sold | $105,000+5.1%$105/sqft |
Source: Public Record Report a problem | ||
| 12/29/2015 | Pending sale | $99,950$100/sqft |
Source: Curtis Johnson Realty #5355726 Report a problem | ||
| 11/13/2015 | Price change | $99,950-3%$100/sqft |
Source: Curtis Johnson Realty #5355726 Report a problem | ||
| 10/30/2015 | Listed for sale | $103,000+128.9%$103/sqft |
Source: Curtis Johnson Realty #5355726 Report a problem | ||
| 8/4/2015 | Sold | $45,000-21.1%$45/sqft |
Source: Public Record Report a problem | ||
| 3/14/2000 | Sold | $57,000$57/sqft |
Source: Public Record Report a problem | ||
Public tax history
| Year | Property taxes | Tax assessment |
|---|---|---|
| 2025 | $195 +4.9% | $16,250 -9.9% |
| 2024 | $186 +1.7% | $18,030 +192% |
| 2023 | $183 -60.3% | $6,174 -49.6% |
| 2022 | $462 -0.4% | $12,250 +13.3% |
| 2021 | $464 +1.6% | $10,810 +10.5% |
| 2020 | $456 +4% | $9,780 +20.4% |
| 2019 | $438 | $8,120 +19.4% |
| 2018 | $438 +3.9% | $6,800 +32.6% |
| 2017 | $422 +11.7% | $5,130 +1.4% |
| 2016 | $378 | $5,060 +2.8% |
| 2015 | $378 | $4,920 +23.6% |
| 2014 | -- | $3,980 +3.4% |
| 2013 | -- | $3,850 -28% |
| 2012 | -- | $5,350 |
| 2011 | -- | $5,350 |
| 2010 | -- | $5,350 |
| 2009 | -- | $5,350 |
| 2008 | -- | $5,350 |
| 2007 | -- | $5,350 |
| 2006 | -- | $5,350 |
| 2005 | -- | $5,350 +3.9% |
| 2004 | -- | $5,150 |
| 2003 | -- | $5,150 |
| 2002 | -- | $5,150 |
Find assessor info on the county website
Neighborhood: 85351
Nearby homes
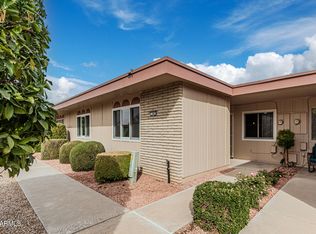
- $240,0002 bd2 ba1.1k sqft13865 N 109th Ave, Sun City, AZ 85351Sold
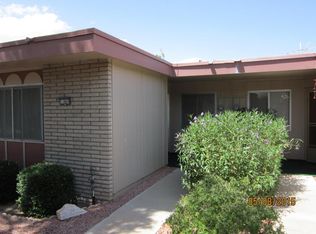
- $195,7002 bd1 ba1.3k sqft13869 N 109th Ave, Sun City, AZ 85351Off Market
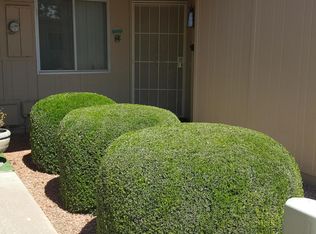
- $155,6001 bd1 ba1k sqft13871 N 109th Ave, Sun City, AZ 85351Off Market
- $199,6002 bd2 ba1.1k sqft13863 N 109th Ave, Sun City, AZ 85351Off Market

- $190,5002 bd1 ba1.1k sqft13873 N 109th Ave, Sun City, AZ 85351Off Market
- $182,9002 bd1 ba1.1k sqft13857 N 109th Ave, Sun City, AZ 85351Off Market
- $174,0002 bd1 ba1.1k sqft13855 N 109th Ave, Sun City, AZ 85351Sold
- $167,300-- bd1 ba1.1k sqft13859 N 109th Ave, Sun City, AZ 85351Off Market
Nearby schools
GreatSchools rating
- 3/10Discover UGrades: K-6Distance: 0.7 mi
- 4/10Thompson Ranch Elementary SchoolGrades: PK-8Distance: 1.2 mi
- 1/10Ombudsman - Charter NorthwestGrades: 9-12Distance: 2.6 mi
Schools provided by the listing agent
- District: Peoria Unified School District
Source: ARMLS. This data may not be complete. We recommend contacting the local school district to confirm school assignments for this home.
Get a cash offer in 3 minutes
Find out how much your home could sell for in as little as 3 minutes with a no-obligation cash offer.
Estimated market value
$206,200
Get a cash offer in 3 minutes
Find out how much your home could sell for in as little as 3 minutes with a no-obligation cash offer.
Estimated market value
$206,200
- Arizona
- Maricopa County
- Sun City
- 85351
- 13867 N 109TH Avenue
Nearby cities
Nearby neighborhoods
Nearby zip codes
Other Sun City Topics
