Skip main navigation
Sold for $424,900
  • $424,900

    13867 Vadini St, Venice, FL 34293

    2beds
    1,611sqft
    Villa
    Built in 2021
    6,075 Square Feet Lot
    $420,800 Zestimate®
    $264/sqft
    $3,212 Estimated rent

    Home value

    $420,800

    $383,000 - $463,000

    $3,212/mo

    Zestimate® history
    Loading
    Loading...

    Owner options

    List your home for rent

    $3,212/mo

    Rent Zestimate®

    Find your next renter with Zillow Rental Manager. Plus, with online applications, you can quickly screen prospective tenants – for free.

    Learn more

    $3,212/mo

    Rent Zestimate®

    Refinance and save

    $3,141/mo

    Est. payment

    Refinancing to a lower rate could help reduce your monthly payments and save thousands over the life of the loan.

    See today's rates

    $3,141/mo

    Est. payment

    Explore your selling options

    Work with a Zillow partner agent

    Leverage their expertise and Zillow's premium Showcase listings to get your home seen by more buyers.

    Get started

    List with your own agent

    Get your home in front of millions of buyers by listing it on Zillow.

    Learn how to do it

    Sell it yourself

    Take full control of how buyers see your home on Zillow by listing For Sale by Owner (FSBO).

    List your home

    What's special

    South-facing extended lanaiBreakfast barQuartz countertopsSpacious master suiteThoughtfully positioned gourmet kitchenInduction stoveVersatile flex room
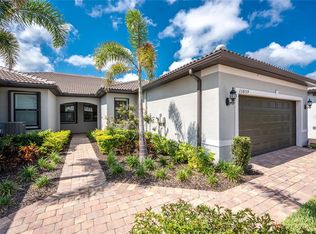
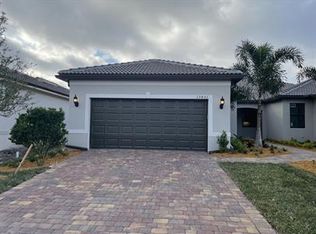
    **NEW ATTRACTIVE PRICE AND BEING OFFERED TURN-KEY FURNISHED** SPEND THE SEASON HERE - PRICE TO SELL! * IMPACT WINDOWS & DOORS = peace of mind and ease! Built in 2021 and lightly lived in seasonally, with 1611 sqft, this Villa features 2 bedrooms, 2 bathrooms, and a versatile flex room, offering an exquisite blend of comfort and style in a resort-style, maintenance-free community. Bright and sun-filled living spaces, adorned with crown molding and custom plantation shutters for an elegant coastal feel. Large tile flooring flows seamlessly throughout the main areas, while the bedrooms boast upgraded plush carpet for ultimate comfort. Entertaining is effortless with a thoughtfully positioned gourmet kitchen that fosters interaction between hosts and guests. This well-designed space boasts 42” upgraded cabinets, quartz countertops, a stylish glass tile backsplash, and premium appliances, including an induction stove and sleek refrigerator. Under-cabinet lighting enhances the ambiance, while a breakfast bar provides additional seating. The spacious master suite is a serene oasis, featuring a tray ceiling, expansive windows with tranquil lake views, and a spa-like en-suite bath. Indulge in the luxury of double vanity sinks, a walk-in shower with a frameless glass surround, and a built-in bench for added relaxation. Designed for year-round enjoyment, the south-facing extended lanai offers enhanced privacy thanks to the neighbor's extended wall option, allowing you to enjoy breathtaking Florida sunsets over the lake in a peaceful, private setting—perfect for relaxing and unwinding. Built by DiVosta, this home includes IMPACT WINDOWS, DOORS and a tied-down tile roof, ensuring durability and peace of mind. Seller's just completed a re-sanding and sealing of all pavers including driveway, walkway and lanai to protect the integrity of the pavers for years! Community Living: Islandwalk is a vibrant, friendly lifestyle community that offers an array of recreational amenities, including multiple pools, lap pools, a clubhouse with a full-time activities director, two fitness centers, 12 pickleball courts, har-tru tennis courts, bocce ball, two fire pits, a dog park, basketball, and playground. The monthly newsletter is packed with social events planned by a full-time activities director. Why wait… move in and let the fun begin! But don't forget your sunglasses, as the white sandy beach is just 9 miles away. To enjoy an afternoon of shopping or dining, hop on your bike or golf cart and head to the new Wellen Park Downtown, featuring an 80-acre lake with recreational activities for everyone! The community of Islandwalk boasts the LOWEST CDD FEE in all of Wellen Park! HOA fees in Islandwalk are a great value and include: lawn care, tree trimming, mulch, high-speed internet, basic cable with 3 DVR boxes, all the resort-style amenities, on-site management seven days a week, and a full-time Lifestyle Director.

    Zillow last checked:

    Listing updated:

    Listing Provided by:

    Kelly Pankiw 941-441-6207,

    ENGEL & VOELKERS VENICE DOWNTOWN 941-388-9800

    Bought with:

    Kelly Pankiw, 3414062

    ENGEL & VOELKERS VENICE DOWNTOWN

    Source: Stellar MLS,MLS#: N6137329MLS LogoOriginating MLS: Venice

    Facts & features

    Interior

    Bedrooms & bathrooms
    • Bedrooms: 2
    • Bathrooms: 2
    • Full bathrooms: 2
    Primary bedroom
    • Features: En Suite Bathroom, Walk-In Closet(s)
    • Level: First
    • Area: 208 Square Feet
    • Dimensions: 16x13
    Bedroom 2
    • Features: Built-in Closet
    • Level: First
    • Area: 110 Square Feet
    • Dimensions: 11x10
    Primary bathroom
    • Level: First
    • Area: 98 Square Feet
    • Dimensions: 14x7
    Primary bathroom
    • Features: Built-In Shower Bench, Dual Sinks, Exhaust Fan, Shower No Tub, Stone Counters, Linen Closet
    • Level: First
    • Area: 80 Square Feet
    • Dimensions: 16x5
    Bathroom 2
    • Features: Exhaust Fan, Single Vanity, Stone Counters, Tub With Shower, No Closet
    • Level: First
    • Area: 42 Square Feet
    • Dimensions: 7x6
    Balcony porch lanai
    • Features: No Closet
    • Level: First
    Den
    • Features: No Closet
    • Level: First
    • Area: 132.5 Square Feet
    • Dimensions: 10.6x12.5
    Kitchen
    • Features: Breakfast Bar, Pantry, Stone Counters, Built-in Closet
    • Level: First
    • Area: 180 Square Feet
    • Dimensions: 15x12
    Laundry
    • Features: No Closet
    • Level: First
    • Area: 45 Square Feet
    • Dimensions: 9x5
    Living room
    • Features: No Closet
    • Level: First
    • Area: 203 Square Feet
    • Dimensions: 14.5x14
    Heating
    • Central, Heat Pump
    Cooling
    • Central Air
    Appliances
    • Included: Dishwasher, Disposal, Dryer, Electric Water Heater, Microwave, Range Hood, Refrigerator, Washer
    • Laundry: Inside, Laundry Room
    Features
    • Ceiling Fan(s), Crown Molding, High Ceilings, Living Room/Dining Room Combo, Open Floorplan, Split Bedroom, Stone Counters, Thermostat, Walk-In Closet(s)
    • Flooring: Ceramic Tile
    • Doors: Sliding Doors
    • Windows: Window Treatments
    • Has fireplace: No
    Interior area
    • Total structure area: 2,235
    • Total interior livable area: 1,611 sqft

    Property

    Parking
    • Total spaces: 2
    • Parking features: Driveway, Garage Door Opener
    • Attached garage spaces: 2
    • Has uncovered spaces: Yes
    Features
    • Levels: One
    • Stories: 1
    • Exterior features: Irrigation System, Rain Gutters, Sidewalk
    • Has view: Yes
    • View description: Water, Lake
    • Has water view: Yes
    • Water view: Water,Lake
    • Waterfront features: Lake Privileges
    Lot
    • Size: 6,075 sqft
    • Features: Landscaped
    Details
    • Parcel number: 0804040044
    • Zoning: V
    • Special conditions: None

    Construction

    Type & style
    • Home type: SingleFamily
    • Property subtype: Villa
    • Attached to another structure: Yes
    Materials
    • Block, Stucco
    • Foundation: Slab
    • Roof: Tile
    Condition
    • Completed
    • New construction: No
    • Year built: 2021
    Details
    • Builder model: Cascadia
    • Builder name: DiVosta

    Utilities & green energy

    • Sewer: Public Sewer
    • Water: Canal/Lake For Irrigation, Public
    • Utilities for property: BB/HS Internet Available, Cable Connected, Electricity Connected, Public, Sewer Connected, Street Lights, Underground Utilities, Water Connected

    Community & neighborhood

    Security
    • Security features: Gated Community
    Community
    • Community features: Association Recreation - Owned, Buyer Approval Required, Clubhouse, Community Mailbox, Deed Restrictions, Dog Park, Fitness Center, Gated Community - Guard, Golf Carts OK, Irrigation-Reclaimed Water, Playground, Pool, Sidewalks, Tennis Court(s)
    Location
    • Region: Venice
    • Subdivision: ISLANDWALK/THE WEST VLGS PH 6

    HOA & financial

    HOA
    • Has HOA: Yes
    • HOA fee: $376 monthly
    • Amenities included: Basketball Court, Cable TV, Clubhouse, Fence Restrictions, Fitness Center, Gated, Pickleball Court(s), Playground, Pool, Recreation Facilities, Spa/Hot Tub, Tennis Court(s)
    • Services included: 24-Hour Guard, Cable TV, Common Area Taxes, Community Pool, Internet, Maintenance Grounds, Manager, Recreational Facilities
    • Association name: Castle Group Management
    • Association phone: 941-493-2302
    Other fees
    • Pet fee: $0 monthly
    Other financial information
    • Total actual rent: 0

    Other

    Other facts
    • Listing terms: Cash,Conventional,FHA,VA Loan
    • Ownership: Fee Simple
    • Road surface type: Paved

    Price history

    DateEventPrice
    2/25/2026Sold$424,900$264/sqft
    Source: Stellar MLS #N6137329 Report a problem
    2/4/2026Pending sale$424,900$264/sqft
    Source: Stellar MLS #N6137329 Report a problem
    1/30/2026Price change$424,900-3%$264/sqft
    Source: Stellar MLS #N6137329 Report a problem
    10/28/2025Price change$438,000-3.7%$272/sqft
    Source: Stellar MLS #N6137329 Report a problem
    4/29/2025Price change$455,000-2.2%$282/sqft
    Source: Engel & Volkers #N6137329 Report a problem
    4/28/2025Price change$465,000+2.2%$289/sqft
    Source: Engel & Volkers #N6137329 Report a problem
    4/28/2025Price change$455,000-2.2%$282/sqft
    Source: Stellar MLS #N6137329 Report a problem
    3/6/2025Listed for sale$465,000+25.3%$289/sqft
    Source: Stellar MLS #N6137329 Report a problem
    12/22/2021Sold$371,000$230/sqft
    Source: Public Record Report a problem

    Public tax history

    YearProperty taxesTax assessment
    2025$6,698 -4.5%$349,100 -7.8%
    2024$7,015 -9.1%$378,700 -11.7%
    2023$7,713 +7.8%$428,700 +9.1%
    2022$7,154 +303.6%$392,900 +535.6%
    2021$1,773 +8.9%$61,820 +10%
    2020$1,628 $56,200

    Find assessor info on the county website

    Neighborhood: 34293

    Nearby schools

    GreatSchools rating
    Schools provided by the listing agent
    • Elementary: Taylor Ranch Elementary
    • Middle: Venice Area Middle
    • High: Venice Senior High

    Source: Stellar MLS. This data may not be complete. We recommend contacting the local school district to confirm school assignments for this home.

    Get a cash offer in 3 minutes
    Find out how much your home could sell for in as little as 3 minutes with a no-obligation cash offer.
    Estimated market value
    $420,800
    Get a cash offer in 3 minutes
    Find out how much your home could sell for in as little as 3 minutes with a no-obligation cash offer.
    Estimated market value
    $420,800