Skip main navigation
Closed
  • $625,000

    13868 Franchise Ave, Apple Valley, MN 55124

    5beds
    3,590sqft
    Single Family Residence
    Built in 1993
    0.32 Acres Lot
    $630,700 Zestimate®
    $174/sqft
    $3,852 Estimated rent

    Home value

    $630,700

    $599,000 - $662,000

    $3,852/mo

    Zestimate® history
    Loading
    Loading...

    Owner options

    List your home for rent

    $3,852/mo

    Rent Zestimate®

    Find your next renter with Zillow Rental Manager. Plus, with online applications, you can quickly screen prospective tenants – for free.

    Learn more

    $3,852/mo

    Rent Zestimate®

    Refinance and save

    $3,880/mo

    Est. payment

    Refinancing to a lower rate could help reduce your monthly payments and save thousands over the life of the loan.

    See today's rates

    $3,880/mo

    Est. payment

    Explore your selling options

    Work with a Zillow partner agent

    Leverage their expertise and Zillow's premium Showcase listings to get your home seen by more buyers.

    Get started

    List with your own agent

    Get your home in front of millions of buyers by listing it on Zillow.

    Learn how to do it

    Sell it yourself

    Take full control of how buyers see your home on Zillow by listing For Sale by Owner (FSBO).

    List your home

    What's special

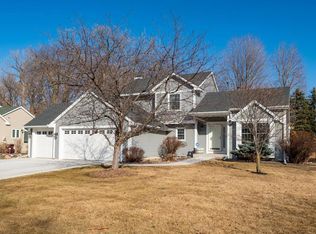
    Welcome home to this stunning two story situated on a prime lot on a cul-de-sac! This home is loaded with upgrades throughout, clean and move in ready. The sellers completed a huge remodel that included bumping out the kitchen and family room which provides a beautiful open and spacious main level! This home is wonderful for large gatherings and entertaining. Enjoy four big bedrooms on the upper level and one in the LL, updated bathrooms, refinished HW flooring (2024) and a spectacular flat yard with a large paver patio, firepit area and sport court to enjoy! Upper-level laundry (hook-ups also on the main level) fully finished lower level, irrigation system and gas fireplace. New roof 2019 and newer windows 2016/2017. New carpet throughout in 2023 and interior of home painted 2022/2023. Fantastic location with quick access to major freeways, airport, MN Zoo and MOA. One year home warranty provided to buyers at closing. ISD 196 Schools--Eastview HS. Move in and enjoy all this home has to offer!

    Zillow last checked:

    Listing updated:

    Listed by:

    Christa M. Hartig 952-393-4384,

    Edina Realty, Inc.,

    Michael Hartig 952-465-5855

    Bought with:

    Nathan Pentz

    Keller Williams Classic Rlty NW

    Lydia Kauppi

    Source: NorthstarMLS as distributed by MLS GRID,MLS#: 6569567MLS Logo

    Facts & features

    Interior

    Bedrooms & bathrooms
    • Bedrooms: 5
    • Bathrooms: 4
    • Full bathrooms: 2
    • 3/4 bathrooms: 1
    • 1/2 bathrooms: 1
    Bedroom
    • Level: Upper
    • Area: 234 Square Feet
    • Dimensions: 18x13
    Bedroom 2
    • Level: Upper
    • Area: 144 Square Feet
    • Dimensions: 12x12
    Bedroom 3
    • Level: Upper
    • Area: 108 Square Feet
    • Dimensions: 12x9
    Bedroom 4
    • Level: Upper
    • Area: 99 Square Feet
    • Dimensions: 11x9
    Bedroom 5
    • Level: Lower
    • Area: 140 Square Feet
    • Dimensions: 14x10
    Other
    • Level: Lower
    • Area: 216 Square Feet
    • Dimensions: 18x12
    Other
    • Level: Main
    • Area: 1710 Square Feet
    • Dimensions: 45x38
    Family room
    • Level: Main
    • Area: 180 Square Feet
    • Dimensions: 15x12
    Family room
    • Level: Main
    • Area: 225 Square Feet
    • Dimensions: 15x15
    Game room
    • Level: Lower
    • Area: 130 Square Feet
    • Dimensions: 13x10
    Informal dining room
    • Level: Main
    • Area: 345 Square Feet
    • Dimensions: 23x15
    Kitchen
    • Level: Main
    • Area: 256 Square Feet
    • Dimensions: 16x16
    Office
    • Level: Main
    • Area: 180 Square Feet
    • Dimensions: 15x12
    Patio
    • Level: Main
    • Area: 384 Square Feet
    • Dimensions: 24x16
    Patio
    • Level: Main
    • Area: 225 Square Feet
    • Dimensions: 15x15
    Heating
    • Forced Air
    Cooling
    • Central Air
    Appliances
    • Included: Cooktop, Dishwasher, Disposal, Double Oven, Dryer, Electric Water Heater, Microwave, Refrigerator, Stainless Steel Appliance(s), Washer, Water Softener Owned
    • Laundry: Electric Dryer Hookup, Upper Level
    Features
    • Basement: Egress Window(s),Finished,Full,Sump Pump
    • Number of fireplaces: 1
    • Fireplace features: Gas, Living Room
    Interior area
    • Total structure area: 3,590
    • Total interior livable area: 3,590 sqft
    • Finished area above ground: 2,684
    • Finished area below ground: 906

    Property

    Parking
    • Total spaces: 3
    • Parking features: Attached, Asphalt
    • Attached garage spaces: 3
    • Details: Garage Dimensions (30x19)
    Accessibility
    • Accessibility features: None
    Features
    • Levels: Two
    • Stories: 2
    • Patio & porch: Patio
    • Pool features: None
    • Fencing: Invisible
    Lot
    • Size: 0.32 Acres
    • Dimensions: 88 x 160 x 88 x 160
    Details
    • Foundation area: 1575
    • Parcel number: 013105101240
    • Zoning description: Residential-Single Family

    Construction

    Type & style
    • Home type: SingleFamily
    • Property subtype: Single Family Residence
    Materials
    • Concrete
    • Roof: Age 8 Years or Less
    Condition
    • New construction: No
    • Year built: 1993

    Utilities & green energy

    • Electric: Circuit Breakers, Fuses
    • Gas: Natural Gas
    • Sewer: City Sewer/Connected
    • Water: City Water/Connected

    Community & neighborhood

    Location
    • Region: Apple Valley
    • Subdivision: Greenleaf Park Estates 2nd Add

    HOA & financial

    HOA
    • Has HOA: No

    Other

    Other facts
    • Road surface type: Paved

    Price history

    DateEventPrice
    9/3/2024Sold$625,000+8.7%$174/sqft
    Source: NorthstarMLS as distributed by MLS GRID #6569567 Report a problem
    8/2/2024Pending sale$575,000$160/sqft
    Source: NorthstarMLS as distributed by MLS GRID #6569567 Report a problem
    7/26/2024Listed for sale$575,000+211%$160/sqft
    Source: NorthstarMLS as distributed by MLS GRID #6569567 Report a problem
    12/10/1996Sold$184,900$52/sqft
    Source: Public Record Report a problem

    Public tax history

    YearProperty taxesTax assessment
    2024$5,630 +2.3%$480,800 -0.9%
    2023$5,504 +12.6%$485,100 +5.6%
    2022$4,886 +7.1%$459,300 +16.9%
    2021$4,560 -1.1%$392,900 +1.6%
    2020$4,612 -0.3%$386,661 +2%
    2019$4,626 $378,900 +2.2%
    2018$4,626 +6.8%$370,800 +5.2%
    2017$4,330 +0.9%$352,400 +5.4%
    2016$4,291 +0.3%$334,300 +0.5%
    2015$4,276 -2.8%$332,488 +5.5%
    2014$4,397 +6.1%$315,266 +8.9%
    2013$4,144 +3.9%$289,433
    2012$3,987 -2.6%--
    2011$4,095 +0.1%--
    2010$4,093 +0.1%--
    2009$4,088 -0.2%--
    2008$4,098 -1%--
    2007$4,139 -1.8%--
    2006$4,216 +37.4%--
    2004$3,070 +0.5%--
    2003$3,055 +4.6%--
    2002$2,920 -12.1%--
    2001$3,322 --

    Find assessor info on the county website

    Neighborhood: Scott Highlands

    Nearby schools

    GreatSchools rating
    Get a cash offer in 3 minutes
    Find out how much your home could sell for in as little as 3 minutes with a no-obligation cash offer.
    Estimated market value
    $630,700
    Get a cash offer in 3 minutes
    Find out how much your home could sell for in as little as 3 minutes with a no-obligation cash offer.
    Estimated market value
    $630,700