Skip main navigation
Active backup
  • $1,200,000

    13868 Jane Way, Sawyer, MI 49125

    3beds
    2,550sqft
    : 
    Loading
    Get pre-qualified
    Single Family Residence
    Built in 2011
    0.45 Acres Lot
    $1,170,900 Zestimate®
    $471/sqft
    $63/mo HOA

    What's special

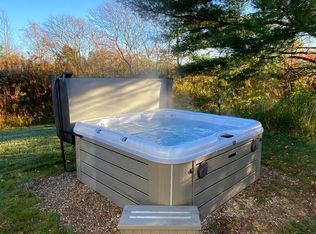
    Hot tubInground poolFire pitPeaceful wooded sceneryScreened porchWalnut and cherry islandHeated floors
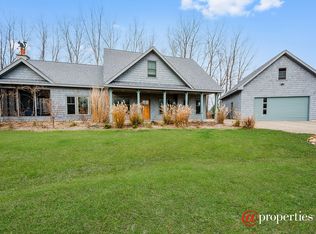
    Tucked away in the heart of Sawyer, this custom-built 3BR/2.5BA retreat offers the perfect balance of luxury, privacy, and year-round comfort. Thoughtfully designed with heated floors, custom cabinetry, spa-inspired baths, and an open-concept kitchen featuring a walnut and cherry island, the home blends upscale finishes with a warm, inviting feel. Enjoy cozy evenings by the fireplace or unwind outdoors on the screened porch beside the inground pool, hot tub, and fire pit surrounded by peaceful wooded scenery. Located near Harbor Country wineries, breweries, boutique shopping, and Warren Dunes State Park. Just minutes from Cherry Beach and Lake Michigan sunsets, this getaway is ideal as both a private escape and investment property.
    65 days
    |
    97
    |
    5
    |

    Zillow last checked:

    Listing updated:

    Listed by:

    Klaus Nyman 269-313-6524,

    @properties Christie's International R.E. 269-469-0700

    Source: MichRIC,MLS#: 26021558MLS Logo

      Facts & features

      Interior

      Bedrooms & bathrooms
      • Bedrooms: 3
      • Bathrooms: 3
      • Full bathrooms: 2
      • 1/2 bathrooms: 1
      • Main level bedrooms: 1
      Primary bedroom
      • Level: Main
      • Area: 252
      • Dimensions: 18.00 x 14.00
      Bedroom 2
      • Level: Upper
      • Area: 143
      • Dimensions: 11.00 x 13.00
      Bedroom 3
      • Level: Upper
      • Area: 176
      • Dimensions: 11.00 x 16.00
      Primary bathroom
      • Level: Main
      • Area: 192
      • Dimensions: 12.00 x 16.00
      Bathroom 2
      • Level: Upper
      • Area: 84
      • Dimensions: 12.00 x 7.00
      Den
      • Level: Main
      • Area: 30
      • Dimensions: 6.00 x 5.00
      Dining area
      • Level: Main
      • Area: 195
      • Dimensions: 15.00 x 13.00
      Kitchen
      • Level: Main
      • Area: 240
      • Dimensions: 16.00 x 15.00
      Living room
      • Level: Main
      • Area: 240
      • Dimensions: 16.00 x 15.00
      Other
      • Area: 36
      • Dimensions: 6.00 x 6.00
      Heating
      • Forced Air, Radiant
      Cooling
      • Central Air
      Appliances
      • Included: Dishwasher, Disposal, Dryer, Microwave, Range, Refrigerator, Washer
      • Laundry: Main Level
      Features
      • Ceiling Fan(s), Center Island, Pantry
      • Flooring: Ceramic Tile, Stone
      • Windows: Insulated Windows, Window Treatments
      • Basement: Crawl Space
      • Number of fireplaces: 2
      • Fireplace features: Gas Log, Living Room, Other
      Interior area
      • Total structure area: 2,550
      • Total interior livable area: 2,550 sqft

      Property

      Parking
      • Total spaces: 2
      • Parking features: Garage Faces Front, Garage Door Opener, Detached
      • Garage spaces: 2
      Features
      • Stories: 2
      • Patio & porch: Scrn Porch
      • Has private pool: Yes
      • Pool features: In Ground
      Lot
      • Size: 0.45 Acres
      • Dimensions: 187 x 135
      • Features: Level, Cul-De-Sac
      Details
      • Parcel number: 110730400006001

      Construction

      Type & style
      • Home type: SingleFamily
      • Architectural style: Craftsman
      • Property subtype: Single Family Residence
      Materials
      • Shingle Siding, Wood Siding
      • Roof: Composition
      Condition
      • New construction: No
      • Year built: 2011

      Utilities & green energy

      • Sewer: Public Sewer
      • Water: Public
      • Utilities for property: Phone Connected, Natural Gas Connected, Cable Connected

      Community & HOA

      HOA
      • Has HOA: Yes
      • Services included: Snow Removal
      • HOA fee: $750 annually
      Location
      • Region: Sawyer

      Financial & listing details

      • Price per square foot: $471/sqft
      • Tax assessed value: $406,500
      • Annual tax amount: $16,330
      • Date on market: 5/12/2026
      • Listing terms: Cash,Conventional
      • Road surface type: Unimproved

        Estimated market value

        $1,170,900

        $1.11M - $1.23M

        $5,265/mo

        Price history

        DateEventPrice
        6/3/2026Contingent$1,200,000$471/sqft
        Source: MichRIC #26021558 Report a problem
        7/22/2025Price change$1,200,000+6.2%$471/sqft
        Source: MichRIC #25036337 Report a problem
        5/3/2024Price change$1,130,000-1.7%$443/sqft
        Source: MichRIC #24013939 Report a problem
        3/22/2024Listed for sale$1,150,000+27.9%$451/sqft
        Source: MichRIC #24013939 Report a problem
        5/3/2023Sold$899,000$353/sqft
        Source: MichRIC #23007934 Report a problem
        4/4/2023Contingent$899,000$353/sqft
        Source: MichRIC #23007934 Report a problem
        3/19/2023Listed for sale$899,000+7%$353/sqft
        Source: MichRIC #23007934 Report a problem
        10/6/2022Listing removed--
        Source: MichRIC #22037199 Report a problem
        8/29/2022Listed for sale$839,900-2.2%$329/sqft
        Source: MichRIC #22037199 Report a problem
        8/23/2022Listing removed--
        Source: MichRIC #22017659 Report a problem
        6/18/2022Price change$859,000-4.5%$337/sqft
        Source: MichRIC #22017659 Report a problem
        6/4/2022Listed for sale$899,900-3.1%$353/sqft
        Source: MichRIC #22017659 Report a problem
        5/26/2022Listing removed--
        Source: MichRIC #22017659 Report a problem
        5/25/2022Price change$929,000-5.1%$364/sqft
        Source: MichRIC #22017659 Report a problem
        5/12/2022Listed for sale$979,000$384/sqft
        Source: MichRIC #22017659 Report a problem

        Public tax history

        YearProperty taxesTax assessment
        2025$1,188 +6.2%$53,400 +10.1%
        2024$1,119 $48,500 +51.6%
        2023-- $32,000 +19.9%
        2022$625 $26,700 +27.1%
        2021-- $21,000 -22.2%
        2020$588 +2.4%$27,000 -34.3%
        2019$574 +0.4%$41,100 +174%
        2018$571 +5%$15,000
        2017$544 -0.9%$15,000
        2016$549 +13.7%$15,000
        2015$483 $15,000
        2014-- $15,000 +4.9%
        2013-- $14,300
        2012-- $14,300
        2011-- $14,300
        2010-- $14,300
        2009-- $14,300
        2008-- $14,300
        Find assessor info on the county website

        Monthly payment

        Est. payment

        Payment breakdown

        Explore the cost of this home by adjusting the details. Changes won't be saved.
        All calculations are estimates and provided by Zillow, Inc. for informational purposes only. Actual amounts may vary.
        HOA fees may include property taxes on listings classified as Co-Ops. Contact the listing agent and/or owner for fee details.
        Mortgage interest rates are dependent on a number of factors, including credit score, down payment, and repayment length. Interest rate data provided by Zillow Group Marketplace, Inc. as of 1/1/1970 from various mortgage lenders with which we have lead or other similar arrangements; the Estimated Payment is an average of those rates.
        See how much you could borrow to make a competitive offer.

        Climate risks

        Neighborhood: 49125

        Getting around

        5 / 100
        Car-Dependent
        34 / 100
        Somewhat Bikeable

        Nearby schools

        GreatSchools rating

        A local agent can set up tours, give advice and negotiate with sellers.

        Browse local experts

        Similar homes