Unbelievably rare! Lofted END UNIT RANCH Townhome W 4 bedrooms, 3.5 bathrooms, 3 CAR GARAGE W radiant heat, Covered front porch elevation, FINISHED walk-out basement W radiant heat & Stunning yard W full length composite deck & Covered concrete patio! All over looking stunning water & treelined views! Situated in Homer Glen's gorgeous Stonebridge Woods Neighborhood! This sprawling open floor plan features a massive chef's kitchen W custom cabinetry, huge center island W breakfast bar, granite countertops, built-in appliances W cook top & double oven, walk-in pantry & dry bar, Open dining area W bay window, Large family room W vaulted ceilings, stone fireplace & french door access to composite deck W endless private water views, Main floor master bedroom W tray ceilings & walk-in closet W custom shelving, Ensuite master bathroom W double bowl sinks, walk-in shower & separate jacuzzi tub, Custom stairs lead you to 2nd floor W open loft & 3rd bedroom W private bathroom & walk-in closet, Main floor laundry room, Hardwood flooring throughout, Gorgeous FINISHED walk-out basement W custom bar, second family room W access to ground level covered concrete patio, 4th bedroom, full bathroom & huge storage room! Stonebridge Woods has all the amenities your looking for W Covered Pavilion, Tennis Courts, Park, Walking paths, Basketball & Volleyball Courts! Excellent location near major interstate access, Shopping & Dining! Nothing to do but move right in! Come see today!
Closed
$615,000
13868 S Penny Ln, Homer Glen, IL 60491
4beds
2,553sqft
Townhouse, Single Family Residence
Built in 2014
4,319 Square Feet Lot
$646,900 Zestimate®
$241/sqft
$3,472 Estimated rent
Home value
$646,900
$595,000 - $705,000
$3,472/mo
Zestimate® history
Owner options
List your home for rent
$3,472/mo
Rent Zestimate®
Find your next renter with Zillow Rental Manager. Plus, with online applications, you can quickly screen prospective tenants – for free.
$3,472/mo
Rent Zestimate®
Refinance and save
$4,787/mo
Est. payment
Refinancing to a lower rate could help reduce your monthly payments and save thousands over the life of the loan.
$4,787/mo
Est. payment
Explore your selling options
Work with a Zillow partner agent
Leverage their expertise and Zillow's premium Showcase listings to get your home seen by more buyers.
Get startedList with your own agent
Get your home in front of millions of buyers by listing it on Zillow.
Learn how to do itSell it yourself
Take full control of how buyers see your home on Zillow by listing For Sale by Owner (FSBO).
List your homeWhat's special
Stone fireplaceOpen loftEndless private water viewsCenter islandWater and treelined viewsWalk-in pantryFrench door access
Zillow last checked:
Listing updated:
Listed by:
Raymond Morandi 708-516-6666,
Morandi Properties, Inc
Bought with:
Christine Wilczek
Realty Executives Elite
Source: MRED as distributed by MLS GRID,MLS#: 12279175
Facts & features
Interior
Bedrooms & bathrooms
- Bedrooms: 4
- Bathrooms: 4
- Full bathrooms: 3
- 1/2 bathrooms: 1
Rooms
- Room types: Loft, Family Room, Pantry
Primary bedroom
- Features: Flooring (Hardwood), Bathroom (Full, Double Sink, Tub & Separate Shwr)
- Level: Main
- Area: 252 Square Feet
- Dimensions: 18X14
Bedroom 2
- Features: Flooring (Hardwood)
- Level: Main
- Area: 182 Square Feet
- Dimensions: 14X13
Bedroom 3
- Features: Flooring (Hardwood)
- Level: Second
- Area: 221 Square Feet
- Dimensions: 17X13
Bedroom 4
- Features: Flooring (Vinyl)
- Level: Basement
- Area: 196 Square Feet
- Dimensions: 14X14
Bar entertainment
- Features: Flooring (Vinyl)
- Level: Basement
- Area: 322 Square Feet
- Dimensions: 23X14
Dining room
- Features: Flooring (Hardwood)
- Level: Main
- Area: 160 Square Feet
- Dimensions: 16X10
Family room
- Features: Flooring (Hardwood)
- Level: Main
- Area: 280 Square Feet
- Dimensions: 20X14
Other
- Features: Flooring (Vinyl)
- Level: Basement
- Area: 494 Square Feet
- Dimensions: 26X19
Kitchen
- Features: Kitchen (Eating Area-Breakfast Bar, Eating Area-Table Space, Island, Pantry-Walk-in, Custom Cabinetry, Granite Counters, Pantry, Updated Kitchen), Flooring (Hardwood)
- Level: Main
- Area: 325 Square Feet
- Dimensions: 25X13
Laundry
- Features: Flooring (Ceramic Tile)
- Level: Main
- Area: 63 Square Feet
- Dimensions: 9X7
Loft
- Features: Flooring (Hardwood)
- Level: Second
- Area: 304 Square Feet
- Dimensions: 19X16
Pantry
- Features: Flooring (Hardwood)
- Level: Main
- Area: 36 Square Feet
- Dimensions: 6X6
Heating
- Natural Gas, Forced Air, Radiant, Sep Heating Systems - 2+, Radiant Floor
Cooling
- Central Air
Appliances
- Included: Double Oven, Microwave, Dishwasher, Refrigerator, Bar Fridge, Washer, Dryer, Cooktop, Oven, Humidifier, Gas Water Heater
- Laundry: Washer Hookup, Main Level, Gas Dryer Hookup, In Unit, Sink
Features
- Cathedral Ceiling(s), Dry Bar, 1st Floor Bedroom, In-Law Floorplan, 1st Floor Full Bath, Storage, Built-in Features, Walk-In Closet(s), Open Floorplan, Granite Counters, Pantry
- Flooring: Hardwood
- Windows: Screens, Skylight(s), Drapes
- Basement: Finished,Exterior Entry,9 ft + pour,Rec/Family Area,Storage Space,Full,Walk-Out Access
- Number of fireplaces: 1
- Fireplace features: Family Room
- Common walls with other units/homes: End Unit
Interior area
- Total structure area: 4,101
- Total interior livable area: 2,553 sqft
- Finished area below ground: 1,548
Property
Parking
- Total spaces: 3
- Parking features: Concrete, Garage Door Opener, Heated Garage, On Site, Garage Owned, Attached, Garage
- Attached garage spaces: 3
- Has uncovered spaces: Yes
Accessibility
- Accessibility features: No Disability Access
Features
- Patio & porch: Deck, Patio
- Has view: Yes
- View description: Water, Back of Property
- Has water view: Yes
- Water view: Water,Back of Property
- Waterfront features: Pond, Stream
Lot
- Size: 4,319 Square Feet
- Features: Landscaped
Details
- Parcel number: 1605222060980000
- Special conditions: None
- Other equipment: Ceiling Fan(s), Sump Pump, Sprinkler-Lawn
Construction
Type & style
- Home type: Townhouse
- Property subtype: Townhouse, Single Family Residence
Materials
- Brick
- Foundation: Concrete Perimeter
- Roof: Asphalt
Condition
- New construction: No
- Year built: 2014
Details
- Builder model: LOFTED RANCH
Utilities & green energy
- Electric: Circuit Breakers
- Sewer: Public Sewer, Storm Sewer
- Water: Lake Michigan
Community & HOA
Community
- Security: Security System, Fire Sprinkler System, Carbon Monoxide Detector(s)
- Subdivision: Stonebridge Woods
HOA
- Has HOA: Yes
- Amenities included: Bike Room/Bike Trails, Park
- Services included: Insurance, Exterior Maintenance, Lawn Care, Snow Removal
- HOA fee: $323 monthly
Location
- Region: Homer Glen
Financial & listing details
- Price per square foot: $241/sqft
- Date on market: 1/29/2025
- Listing terms: Conventional
- Ownership: Fee Simple w/ HO Assn.
Price history
| Date | Event | Price |
|---|---|---|
| 3/14/2025 | Sold | $615,000+0.8%$241/sqft |
Source:  MRED as distributed by MLS GRID #12279175 Report a problem MRED as distributed by MLS GRID #12279175 Report a problem | ||
| 2/2/2025 | Contingent | $609,900$239/sqft |
Source: MRED as distributed by MLS GRID #12279175 Report a problem | ||
| 1/29/2025 | Listed for sale | $609,900$239/sqft |
Source: MRED as distributed by MLS GRID #12279175 Report a problem | ||
Public tax history
Tax history is unavailable.
Neighborhood: 60491
Nearby homes
- $660,500-- bd-- ba2.5k sqft13868 W Penny Ln, Homer Glen, IL 60491Off Market
- $632,600-- bd-- ba2.7k sqft13874 W Penny Ln, Homer Glen, IL 60491Off Market
- $542,5004 bd4 ba4k sqft13874 Penny Ln, Homer Glen, IL 60491Sold
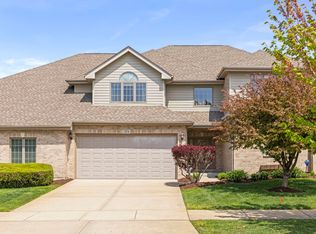
- $642,500-- bd-- ba2.9k sqft13856 W Penny Ln, Homer Glen, IL 60491Off Market
- $609,0002 bd3 ba3.4k sqft13880 W Penny Ln, Homer Glen, IL 60491Off Market
- $562,6004 bd3 ba3.4k sqft13880 Penny Ln, Homer Glen, IL 60491Off Market
- $695,500-- bd-- ba2.9k sqft13850 W Penny Ln, Homer Glen, IL 60491Off Market
- $--4 bd4 ba2.8k sqft13850 Penny Ln, Homer Glen, IL 60491Off Market
- $607,100-- bd-- ba1.9k sqft13890 W Penny Ln, Homer Glen, IL 60491Off Market
Nearby schools
GreatSchools rating
- NAWilliam E Young SchoolGrades: PK-1Distance: 1.2 mi
- 10/10Homer Jr High SchoolGrades: 7-8Distance: 1.5 mi
- 10/10Lockport Township High School EastGrades: 9-12Distance: 3.9 mi
Schools provided by the listing agent
- District: 33C
Source: MRED as distributed by MLS GRID. This data may not be complete. We recommend contacting the local school district to confirm school assignments for this home.
Get a cash offer in 3 minutes
Find out how much your home could sell for in as little as 3 minutes with a no-obligation cash offer.
Estimated market value
$646,900
Get a cash offer in 3 minutes
Find out how much your home could sell for in as little as 3 minutes with a no-obligation cash offer.
Estimated market value
$646,900
- Illinois
- Will County
- Homer Glen
- 60491
- 13868 S Penny Ln
Nearby cities
Nearby zip codes
Other Homer Glen Topics
