Skip main navigation
Off market
  • $931,300

    13868 W 3rd Pl, Golden, CO 80401

    5beds
    3,321sqft
    Detached Single Family
    Built in 1975
    9,613 Square Feet Lot
    $931,300 Zestimate®
    $280/sqft
    $4,461 Estimated rent

    Home value

    $931,300

    $857,000 - $1.02M

    $4,461/mo

    Zestimate® history
    Loading
    Loading...

    Owner options

    List your home for rent

    $4,461/mo

    Rent Zestimate®

    Find your next renter with Zillow Rental Manager. Plus, with online applications, you can quickly screen prospective tenants – for free.

    Learn more

    $4,461/mo

    Rent Zestimate®

    Refinance and save

    $5,375/mo

    Est. payment

    Refinancing to a lower rate could help reduce your monthly payments and save thousands over the life of the loan.

    See today's rates

    $5,375/mo

    Est. payment

    Explore your selling options

    Work with a Zillow partner agent

    Leverage their expertise and Zillow's premium Showcase listings to get your home seen by more buyers.

    Get started

    List with your own agent

    Get your home in front of millions of buyers by listing it on Zillow.

    Learn how to do it

    Sell it yourself

    Take full control of how buyers see your home on Zillow by listing For Sale by Owner (FSBO).

    List your home

    What's special

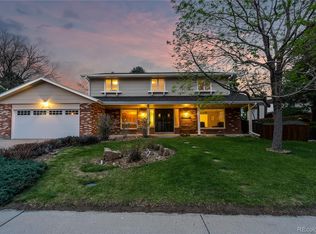
    Do not miss this tremendous opportunity to own a special & unique home at a rare price point in the highly sought after neighborhood of Sixth Avenue West! From the front lawn, to the interior, to the back yard, this home has been meticulously taken care of. This is the perfect family home, with four bedrooms upstairs, a large master bedroom and en-suite, with a full bathroom that can accommodate all the kids. The main living area is great for entertaining with a large kitchen with a breakfast nook that has sliding doors to the back yard. The dining room is adjacent to the kitchen and the TV room flows off the kitchen with a fireplace as the focal point. The exterior landscaping has been maintained with the eye of a master gardener! The home has way to many incredible features to name them all - fully paid for solar system, high efficiency furnace installed 2014, new windows 2017, new carpet 2018, new roof 2010 - to name a just a few!

    This property is off market, which means it's not currently listed for sale or rent on Zillow. This may be different from what's available on other websites or public sources.

    Facts & features

    Interior

    Bedrooms & bathrooms
    • Bedrooms: 5
    • Bathrooms: 4
    • Full bathrooms: 3
    • 1/2 bathrooms: 1
    Heating
    • Forced air, Gas, Solar
    Cooling
    • Evaporative
    Appliances
    • Included: Dishwasher, Dryer, Freezer, Garbage disposal, Microwave, Range / Oven, Refrigerator, Washer
    • Laundry: Washer/Dryer Included
    Features
    • Cable TV, Kitchen Island, Double Pane Windows, Sump Pump, Breakfast Nook, Master Bath, Master Suite, Eating Space / Kitchen, Heated Basement, Smoke Free, Foyer/Entry, Pet Free
    • Flooring: Tile, Carpet, Hardwood, Slate
    • Basement: Finished
    • Has fireplace: Yes
    • Fireplace features: Gas/Gas Logs
    Interior area
    • Total interior livable area: 3,321 sqft

    Property

    Parking
    • Parking features: Garage - Attached
    Features
    • Exterior features: Brick
    Lot
    • Size: 9,613 sqft
    • Features: Cul-de-Sac
    Details
    • Parcel number: 4907105021
    • Zoning: P-D

    Construction

    Type & style
    • Home type: SingleFamily
    • Architectural style: Other
    • Property subtype: Detached Single Family
    Materials
    • Other
    • Roof: Composition
    Condition
    • Year built: 1975

    Utilities & green energy

    • Sewer: Public Sewer
    • Water: Public

    Community & neighborhood

    Location
    • Region: Golden

    Other

    Other facts
    • Sewer: Public Sewer
    • WaterSource: Public
    • Flooring: Carpet, Laminate
    • Heating: Forced Air, Gas
    • Appliances: Dishwasher, Garbage Disposal, Smoke Alarm, Sump Pump, Refrigerator (Kitchen), Stove/Range/Oven, Microwave Oven
    • InteriorFeatures: Cable TV, Kitchen Island, Double Pane Windows, Sump Pump, Breakfast Nook, Master Bath, Master Suite, Eating Space / Kitchen, Heated Basement, Smoke Free, Foyer/Entry, Pet Free
    • ExteriorFeatures: Deck, Covered Patio, Covered Deck, Fence, Front Porch
    • FireplacesTotal: 1
    • ConstructionMaterials: Wood Siding, Brick
    • LotFeatures: Cul-de-Sac
    • OpenParkingSpaces: 0
    • ArchitecturalStyle: Other
    • Cooling: Attic Fan, Evaporative Cooler (Swamp)
    • Roof: Composition Shingles
    • PropertySubType: Detached Single Family
    • Zoning: P-D
    • LaundryFeatures: Washer/Dryer Included
    • StructureType: 2 Story
    • FireplaceFeatures: Gas/Gas Logs
    • AboveGradeFinishedAreaSource: 2292
    • Basement: Heated Basement
    • MlsStatus: Under Contract

    Price history

    DateEventPrice
    11/4/2019Sold$565,500-1.7%$170/sqft
    Source: Public Record Report a problem
    10/2/2019Pending sale$575,000$173/sqft
    Source: Titan One Realty Group #7954428 Report a problem
    9/17/2019Listed for sale$575,000+144.7%$173/sqft
    Source: Titan One Realty Group #7954428 Report a problem
    6/7/1999Sold$235,000$71/sqft
    Source: Public Record Report a problem

    Public tax history

    YearProperty taxesTax assessment
    2025$4,822 +0.1%$50,774 +7.5%
    2024$4,820 +22.2%$47,227
    2023$3,943 -1.3%$47,227 +24.5%
    2022$3,994 +1.2%$37,940 -2.8%
    2021$3,948 $39,031 +1%
    2020$3,948 +1.3%$38,663
    2019$3,899 +8.6%$38,663 +12.1%
    2018$3,592 $34,491
    2017$3,592 +2%$34,491 -2.4%
    2016$3,523 +100%$35,348
    2015$1,761 -41.2%$35,348 +23.2%
    2014$2,995 +3.2%$28,688
    2013$2,903 +1.9%$28,688 +2.2%
    2012$2,850 +1.4%$28,071
    2011$2,812 +0.2%$28,071 +0.8%
    2010$2,806 -6.2%$27,840
    2009$2,990 +0.4%$27,840 -5.9%
    2008$2,979 +11.1%$29,600
    2007$2,681 +2.4%$29,600 +12.3%
    2006$2,619 -5%$26,360 -3.1%
    2005$2,758 +8.2%$27,210
    2004$2,550 +8.8%$27,210
    2003$2,344 +1.6%$27,210 +10.2%
    2002$2,307 +12%$24,690 +22.4%
    2001$2,060 -0.4%$20,170
    2000$2,069 $20,170

    Find assessor info on the county website

    Neighborhood: 80401

    Nearby schools

    GreatSchools rating
    Schools provided by the listing agent
    • Elementary: Kyffin
    • Middle: Bell
    • High: Golden
    • District: Jefferson County R-1

    Source: The MLS. This data may not be complete. We recommend contacting the local school district to confirm school assignments for this home.

    Get a cash offer in 3 minutes
    Find out how much your home could sell for in as little as 3 minutes with a no-obligation cash offer.
    Estimated market value
    $931,300
    Get a cash offer in 3 minutes
    Find out how much your home could sell for in as little as 3 minutes with a no-obligation cash offer.
    Estimated market value
    $931,300