Skip main navigation
Sold for $685,500
  • $685,500

    13868 W 66th Way, Arvada, CO 80004

    3beds
    2,173sqft
    Single Family Residence
    Built in 1980
    7,538 Square Feet Lot
    $699,200 Zestimate®
    $315/sqft
    $3,164 Estimated rent

    Home value

    $699,200

    $664,000 - $734,000

    $3,164/mo

    Zestimate® history
    Loading
    Loading...

    Owner options

    List your home for rent

    $3,164/mo

    Rent Zestimate®

    Find your next renter with Zillow Rental Manager. Plus, with online applications, you can quickly screen prospective tenants – for free.

    Learn more

    $3,164/mo

    Rent Zestimate®

    Refinance and save

    $3,972/mo

    Est. payment

    Refinancing to a lower rate could help reduce your monthly payments and save thousands over the life of the loan.

    See today's rates

    $3,972/mo

    Est. payment

    Explore your selling options

    Work with a Zillow partner agent

    Leverage their expertise and Zillow's premium Showcase listings to get your home seen by more buyers.

    Get started

    List with your own agent

    Get your home in front of millions of buyers by listing it on Zillow.

    Learn how to do it

    Sell it yourself

    Take full control of how buyers see your home on Zillow by listing For Sale by Owner (FSBO).

    List your home

    What's special

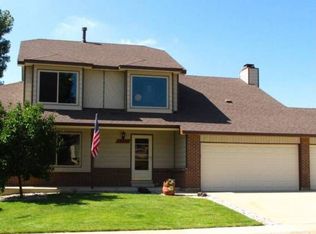
    Nestled in the heart of Arvada, this delightful property boasts abundant natural light and vaulted ceilings, creating a welcoming atmosphere. With 3 bedrooms plus a versatile office/study space, it generously accommodates your lifestyle needs. Step into the spacious backyard, which opens to a green belt and walking path, ideal for relaxation or recreation. Inside, the updated kitchen showcases granite counters, cherry cabinets, and stainless steel appliances. Laminate plankflooring and fresh carpeting elevate the interior ambiance. A new roof is in the works for peace of mind. Notably, there's no homeowners association, allowing freedom to create the home of your dreams. Conveniently positioned close to schools, shopping, groceries, and the light rail, Ralston Estates provides effortless access to various amenities. Discover the charm of Olde Town Arvada, immerse yourself in the arts at The Arvada Center, or enjoy recreational activities at theApex Center. Venture eastward for a 20-minute journey to downtown Denver, or embrace the mountains by heading westfor a day of skiing. Check out local haunts like the Colorado Tap House, ideal for a relaxing afternoon with a cold beer, orsavor the delights of Das Meyer Pastry Chalet, celebrated for its delicious pastries and cakes. It's a truly outstanding localeto call home!

    Zillow last checked:

    Listing updated:

    Listed by:

    Lydia Creasey 303-800-8439,

    RE/MAX Alliance-Olde Town,

    Sheri Brown 720-217-2188,

    RE/MAX Alliance-Olde Town

    Bought with:

    Lynn Hodges, 100033791

    Coldwell Banker Realty 54

    Source: IRES as distributed by MLS GRID,MLS#: 1008165MLS Logo

    Facts & features

    Interior

    Bedrooms & bathrooms
    • Bedrooms: 3
    • Bathrooms: 3
    • Full bathrooms: 1
    • 3/4 bathrooms: 1
    • 1/2 bathrooms: 1
    Primary bedroom
    • Description: Carpet
    • Features: 3/4 Primary Bath
    • Level: Upper
    • Area: 154 Square Feet
    • Dimensions: 14 x 11
    Bedroom 2
    • Description: Carpet
    • Level: Upper
    • Area: 110 Square Feet
    • Dimensions: 10 x 11
    Bedroom 3
    • Description: Carpet
    • Level: Upper
    • Area: 110 Square Feet
    • Dimensions: 11 x 10
    Dining room
    • Description: Laminate
    • Level: Main
    • Area: 99 Square Feet
    • Dimensions: 9 x 11
    Family room
    • Description: Laminate
    • Level: Lower
    • Area: 322 Square Feet
    • Dimensions: 23 x 14
    Kitchen
    • Description: Hardwood
    • Level: Main
    • Area: 120 Square Feet
    • Dimensions: 12 x 10
    Laundry
    • Description: Concrete
    • Level: Basement
    • Area: 154 Square Feet
    • Dimensions: 11 x 14
    Living room
    • Description: Laminate
    • Level: Main
    • Area: 247 Square Feet
    • Dimensions: 19 x 13
    Recreation room
    • Description: Carpet
    • Level: Basement
    • Area: 264 Square Feet
    • Dimensions: 11 x 24
    Study
    • Description: Carpet
    • Level: Lower
    • Area: 100 Square Feet
    • Dimensions: 10 x 10
    Heating
    • Forced Air
    Appliances
    • Included: Gas Range, Dishwasher, Refrigerator, Washer, Dryer, Microwave, Disposal
    • Laundry: Washer/Dryer Hookup
    Features
    • Eat-in Kitchen, Separate Dining Room, Cathedral Ceiling(s)
    • Windows: Window Coverings
    • Basement: Full,Partially Finished
    • Has fireplace: Yes
    • Fireplace features: Family Room
    Interior area
    • Total structure area: 1,693
    • Total interior livable area: 2,173 sqft
    • Finished area above ground: 1,693

    Property

    Parking
    • Total spaces: 2
    • Parking features: Garage - Attached
    • Attached garage spaces: 2
    • Details: Attached
    Features
    • Levels: Tri-Level
    • Patio & porch: Patio
    • Exterior features: Sprinkler System
    • Fencing: Wood
    Lot
    • Size: 7,538 sqft
    • Features: Level, Abuts Public Open Space
    Details
    • Parcel number: 106771
    • Zoning: RES
    • Special conditions: Private Owner

    Construction

    Type & style
    • Home type: SingleFamily
    • Property subtype: Single Family Residence
    Materials
    • Frame
    • Foundation: Slab
    • Roof: Composition
    Condition
    • New construction: No
    • Year built: 1980

    Utilities & green energy

    • Water: City
    • Utilities for property: Natural Gas Available, Electricity Available, Cable Available
    Green energy
    • Energy efficient items: Windows

    Community & neighborhood

    Security
    • Security features: Fire Alarm
    Location
    • Region: Arvada
    • Subdivision: Ralston Estates West Flg # 3

    Other

    Other facts
    • Listing terms: Cash,Conventional,FHA,VA Loan

    Price history

    DateEventPrice
    5/20/2024Sold$685,500+3.9%$315/sqft
    Source: IRES as distributed by MLS GRID #1008165 Report a problem
    4/30/2024Pending sale$660,000$304/sqft
    Source: REcolorado as distributed by MLS GRID #8065763 Report a problem
    4/26/2024Listed for sale$660,000+51.7%$304/sqft
    Source: REcolorado as distributed by MLS GRID #8065763 Report a problem
    12/28/2018Sold$435,000+0%$200/sqft
    Source: Public Record Report a problem
    12/15/2018Pending sale$434,900$200/sqft
    Source: VIP REAL ESTATE CO #5453168 Report a problem
    11/22/2018Listed for sale$434,900$200/sqft
    Source: VIP REAL ESTATE CO #5453168 Report a problem
    11/11/2018Pending sale$434,900$200/sqft
    Source: VIP REAL ESTATE CO #5453168 Report a problem
    10/31/2018Listed for sale$434,900+8.6%$200/sqft
    Source: VIP REAL ESTATE CO #5453168 Report a problem
    5/2/2016Sold$400,500+54.6%$184/sqft
    Source: Public Record Report a problem
    4/30/2012Sold$259,000$119/sqft
    Source: Public Record Report a problem
    2/2/2012Price change$259,000-3.7%$119/sqft
    Source: RE/MAX Alliance #1063899 Report a problem
    12/21/2011Listed for sale$269,000+79.3%$124/sqft
    Source: RE/MAX Alliance #1055713 Report a problem
    1/7/1999Sold$150,000$69/sqft
    Source: Public Record Report a problem

    Public tax history

    YearProperty taxesTax assessment
    2025$3,819 -0.1%$41,452 +5.1%
    2024$3,824 +19.1%$39,429
    2023$3,211 -1.6%$39,429 +20.2%
    2022$3,264 +8.6%$32,792 -2.8%
    2021$3,007 $33,735 +8.3%
    2020$3,007 +1.4%$31,161
    2019$2,966 +8.6%$31,161 +11.7%
    2018$2,733 $27,907
    2017$2,733 +20.3%$27,907 +18.3%
    2016$2,272 $23,597
    2015$2,272 +17%$23,597 +23%
    2014$1,942 +5%$19,178
    2013$1,849 +2.1%$19,178 +4.1%
    2012$1,810 -1.9%$18,431
    2011$1,846 +5.7%$18,431 -2.6%
    2010$1,746 -3.7%$18,920
    2009$1,813 +0%$18,920 -3.5%
    2008$1,812 +0.5%$19,610
    2007$1,804 +1%$19,610 +1.4%
    2006$1,786 +4.2%$19,330 +4.1%
    2005$1,714 +9.3%$18,560
    2004$1,569 +2%$18,560
    2003$1,538 +1.7%$18,560 +3.6%
    2002$1,512 +3.3%$17,910 +15.5%
    2001$1,463 -1%$15,500
    2000$1,478 $15,500

    Find assessor info on the county website

    Neighborhood: Ralston Estates West

    Nearby schools

    GreatSchools rating
    Schools provided by the listing agent
    • Elementary: Stott
    • Middle: Oberon Jr
    • High: Arvada West

    Source: IRES as distributed by MLS GRID. This data may not be complete. We recommend contacting the local school district to confirm school assignments for this home.

    Get a cash offer in 3 minutes
    Find out how much your home could sell for in as little as 3 minutes with a no-obligation cash offer.
    Estimated market value
    $699,200
    Get a cash offer in 3 minutes
    Find out how much your home could sell for in as little as 3 minutes with a no-obligation cash offer.
    Estimated market value
    $699,200