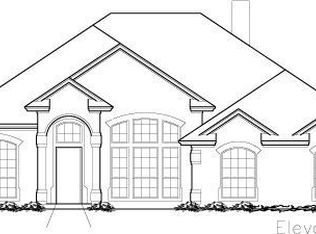
13869 Matthew Ln, Frisco, TX 75035
Home value
$639,900
$608,000 - $672,000
$3,508/mo
Owner options
$3,508/mo
Rent Zestimate®
Find your next renter with Zillow Rental Manager. Plus, with online applications, you can quickly screen prospective tenants – for free.
$3,508/mo
Rent Zestimate®
$180/mo
Est. payment
Refinancing to a lower rate could help reduce your monthly payments and save thousands over the life of the loan.
$180/mo
Est. payment
Explore your selling options
Work with a Zillow partner agent
Leverage their expertise and Zillow's premium Showcase listings to get your home seen by more buyers.
Get startedList with your own agent
Get your home in front of millions of buyers by listing it on Zillow.
Learn how to do itSell it yourself
Take full control of how buyers see your home on Zillow by listing For Sale by Owner (FSBO).
List your homeWhat's special
Zillow last checked:
Listing updated:
Christine Mannewitz 0546497 972-469-5529,
Exemplary Real Estate LLC 972-469-5529,
Bailey Cordingley 214-708-0583,
Exemplary Real Estate LLC
Robin Brown
Coldwell Banker Apex, REALTORS
Facts & features
Interior
Bedrooms & bathrooms
- Bedrooms: 3
- Bathrooms: 3
- Full bathrooms: 2
- 1/2 bathrooms: 1
Primary bedroom
- Features: Dual Sinks, En Suite Bathroom, Garden Tub/Roman Tub, Sitting Area in Primary, Separate Shower, Walk-In Closet(s)
- Level: First
- Dimensions: 18 x 15
Bedroom
- Features: Split Bedrooms, Walk-In Closet(s)
- Level: First
- Dimensions: 13 x 12
Bedroom
- Features: Split Bedrooms, Walk-In Closet(s)
- Level: First
- Dimensions: 13 x 11
Primary bathroom
- Features: Built-in Features, Closet Cabinetry, Dual Sinks, En Suite Bathroom, Granite Counters, Garden Tub/Roman Tub, Sitting Area in Primary, Separate Shower
- Level: First
- Dimensions: 12 x 10
Dining room
- Level: First
- Dimensions: 13 x 10
Other
- Features: Built-in Features, Solid Surface Counters
- Level: First
- Dimensions: 11 x 5
Half bath
- Features: Granite Counters
- Level: First
- Dimensions: 6 x 5
Kitchen
- Features: Breakfast Bar, Built-in Features, Butler's Pantry, Eat-in Kitchen, Kitchen Island, Pantry, Stone Counters, Walk-In Pantry
- Level: First
- Dimensions: 24 x 18
Living room
- Features: Fireplace
- Level: First
- Dimensions: 18 x 18
Office
- Level: First
- Dimensions: 16 x 10
Utility room
- Features: Built-in Features, Utility Room, Utility Sink
- Level: First
- Dimensions: 10 x 9
Heating
- Central, Natural Gas
Cooling
- Central Air, Ceiling Fan(s), Electric, Roof Turbine(s)
Appliances
- Included: Some Gas Appliances, Double Oven, Dishwasher, Electric Oven, Gas Cooktop, Disposal, Gas Water Heater, Microwave, Plumbed For Gas, Tankless Water Heater, Vented Exhaust Fan
- Laundry: Gas Dryer Hookup, Laundry in Utility Room
Features
- Eat-in Kitchen, High Speed Internet, Open Floorplan, Cable TV, Wired for Sound
- Flooring: Carpet, Tile, Wood
- Windows: Shutters
- Has basement: No
- Number of fireplaces: 1
- Fireplace features: Gas Log, Gas Starter, Living Room, Masonry, Metal, Raised Hearth
Interior area
- Total interior livable area: 2,273 sqft
Property
Parking
- Total spaces: 3
- Parking features: Concrete, Door-Multi, Direct Access, Door-Single, Driveway, Garage Faces Front, Inside Entrance, Other, Oversized
- Attached garage spaces: 3
- Has uncovered spaces: Yes
Features
- Levels: One
- Stories: 1
- Patio & porch: Rear Porch, Front Porch, Patio, Covered
- Exterior features: Lighting, Private Yard, Rain Barrel/Cistern(s), Rain Gutters
- Has private pool: Yes
- Pool features: Gunite, Heated, In Ground, Lap, Outdoor Pool, Pool, Private, Pool/Spa Combo, Water Feature, Community
- Fencing: Back Yard,High Fence,Wood
Lot
- Size: 8,668 sqft
- Features: Interior Lot, Landscaped, Subdivision, Sprinkler System
Details
- Parcel number: R953800K03101
Construction
Type & style
- Home type: SingleFamily
- Architectural style: Traditional,Detached
- Property subtype: Single Family Residence
Materials
- Brick
- Foundation: Slab
- Roof: Composition
Condition
- Year built: 2012
Utilities & green energy
- Sewer: Public Sewer
- Water: Public
- Utilities for property: Natural Gas Available, Sewer Available, Separate Meters, Water Available, Cable Available
Community & neighborhood
Security
- Security features: Carbon Monoxide Detector(s), Smoke Detector(s)
Community
- Community features: Playground, Park, Pool, Sidewalks, Trails/Paths, Curbs
Location
- Region: Frisco
- Subdivision: Crown Ridge Ph 2
HOA & financial
HOA
- Has HOA: Yes
- HOA fee: $180 quarterly
- Services included: Association Management, Insurance, Maintenance Grounds
- Association name: Crown Ridge HOA
- Association phone: 972-943-2828
Other
Other facts
- Listing terms: Cash,Conventional,FHA,VA Loan
Price history
| Date | Event | Price |
|---|---|---|
| 9/15/2023 | Sold | -- |
Source: NTREIS #20372201 Report a problem | ||
| 9/1/2023 | Pending sale | $699,000$308/sqft |
Source: NTREIS #20372201 Report a problem | ||
| 8/17/2023 | Contingent | $699,000$308/sqft |
Source: NTREIS #20372201 Report a problem | ||
| 8/11/2023 | Listed for sale | $699,000$308/sqft |
Source: NTREIS #20372201 Report a problem | ||
| 7/30/2023 | Contingent | $699,000$308/sqft |
Source: NTREIS #20372201 Report a problem | ||
| 7/20/2023 | Price change | $699,000-3.6%$308/sqft |
Source: NTREIS #20372201 Report a problem | ||
| 7/6/2023 | Listed for sale | $725,000+3.7%$319/sqft |
Source: NTREIS #20372201 Report a problem | ||
| 7/15/2022 | Sold | -- |
Source: HomeSmart Intl Solds #20075757_75035 Report a problem | ||
| 7/6/2022 | Pending sale | $699,000$308/sqft |
Source: | ||
| 7/5/2022 | Contingent | $699,000$308/sqft |
Source: NTREIS #20075757 Report a problem | ||
| 6/26/2022 | Price change | $699,000-4.1%$308/sqft |
Source: NTREIS #20075757 Report a problem | ||
| 6/16/2022 | Price change | $729,000-2.8%$321/sqft |
Source: NTREIS #20075757 Report a problem | ||
| 6/9/2022 | Listed for sale | $750,000$330/sqft |
Source: NTREIS #20075757 Report a problem | ||
Public tax history
| Year | Property taxes | Tax assessment |
|---|---|---|
| 2025 | $9,388 -10.2% | $642,264 -0.8% |
| 2024 | $10,459 +7.4% | $647,550 +7.9% |
| 2023 | $9,740 +40.3% | $600,371 +42% |
| 2022 | $6,943 +0.8% | $422,893 +10% |
| 2021 | $6,888 +1.3% | $384,448 +6% |
| 2020 | $6,801 -13.1% | $362,692 -2.2% |
| 2019 | $7,828 -6.5% | $370,831 -2% |
| 2018 | $8,372 +5.6% | $378,251 +5.9% |
| 2017 | $7,929 | $357,164 +2.1% |
| 2016 | $7,929 +16.3% | $349,857 +10.6% |
| 2015 | $6,815 | $316,250 +8.9% |
| 2014 | $6,815 | $290,517 +10.1% |
| 2013 | -- | $263,761 +448.4% |
| 2012 | -- | $48,100 +15.6% |
| 2011 | -- | $41,600 +4.9% |
| 2010 | -- | $39,650 +13% |
| 2009 | -- | $35,100 -12.9% |
| 2008 | -- | $40,300 |
Find assessor info on the county website
Neighborhood: 75035
Nearby schools
GreatSchools rating
- 10/10Betty Jackson Elementary SchoolGrades: PK-5Distance: 0.7 mi
- 9/10Bill Hays MiddleGrades: 6-8Distance: 0.6 mi
- 8/10Rock Hill High SchoolGrades: 9-12Distance: 1.9 mi
Schools provided by the listing agent
- Elementary: Jim Spradley
- Middle: Bill Hays
- High: Rock Hill
- District: Prosper ISD
Source: NTREIS. This data may not be complete. We recommend contacting the local school district to confirm school assignments for this home.
Get a cash offer in 3 minutes
- Texas
- Collin County
- Frisco
- 75035
- 13869 Matthew Ln