Skip main navigation
Sold for $325,000
  • $325,000

    1387 Backspin Dr, Englewood, FL 34223

    2beds
    1,532sqft
    Villa
    Built in 2014
    6,020 Square Feet Lot
    $322,600 Zestimate®
    $212/sqft
    $2,524 Estimated rent

    Home value

    $322,600

    $294,000 - $355,000

    $2,524/mo

    Zestimate® history
    Loading
    Loading...

    Owner options

    List your home for rent

    $2,524/mo

    Rent Zestimate®

    Find your next renter with Zillow Rental Manager. Plus, with online applications, you can quickly screen prospective tenants – for free.

    Learn more

    $2,524/mo

    Rent Zestimate®

    Refinance and save

    $2,687/mo

    Est. payment

    Refinancing to a lower rate could help reduce your monthly payments and save thousands over the life of the loan.

    See today's rates

    $2,687/mo

    Est. payment

    Explore your selling options

    Work with a Zillow partner agent

    Leverage their expertise and Zillow's premium Showcase listings to get your home seen by more buyers.

    Get started

    List with your own agent

    Get your home in front of millions of buyers by listing it on Zillow.

    Learn how to do it

    Sell it yourself

    Take full control of how buyers see your home on Zillow by listing For Sale by Owner (FSBO).

    List your home

    What's special

    Premium finishesLuxurious granite countertopsAbundant natural lightGas rangeCovered screened lanaiLush tropical landscapingFreshly painted mediterranean exterior
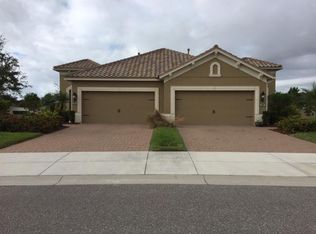
    One or more photo(s) has been virtually staged. PRICED TO SELL!!! Experience the very best of Florida living in the picturesque, resort-style gated community of Boca Royale Golf and Country Club NO CDD FEES. This elegant "Tidewater" home is just minutes from the sugar-sand beaches of the Emerald Gulf Coast and features 2 spacious bedrooms, 2 baths plus a den/office. This lovely home boasts a bright, airy ambiance, with abundant natural light highlighting the open-concept kitchen that flows seamlessly into the great room. Steps from the kitchen you will find a laundry room with ample storage for all your pool and beach bags. The master bath serves as a spa-like retreat, featuring dual sinks, a walk-in shower and two closets (one sizable walk-in). Throughout the home, premium finishes shine—including luxurious granite countertops, stainless steel appliances, a gas range, upgraded cabinetry with crown molding, and stylish tile flooring in the main living areas. Spend your evenings sipping your favorite beverage while enjoying the Florida wild life on your covered screened lanai that has the unique view of both a preserve and two ponds. The home features a freshly painted Mediterranean exterior, highlighted by a classic barrel tile roof, an elegant paver driveway and lush tropical landscaping. Your HOA benefits include complete lawn maintenance, irrigation, a newly designed fitness center, 2 elegant dining areas that over-look the beautifully manicured golf course, a modern bar, and a dog park. The neighborhood pool has a spa and dining area with access to outdoor BBQ grills to entertain friends and family. Social Membership (a one-time fee) includes clubhouse participation in Mahjong, Bingo, Trivia and many social gatherings and entertainment. If golfing is your passion, there is an option to join the Golf Membership and enjoy the newly redesigned par-71 course crafted by renowned architect Gordy Lewis. If you’re ready to explore, Venice Island, Wellen Park, and Englewood are just minutes away, offering endless dining, shopping, and local attractions to enjoy.

    Zillow last checked:

    Listing updated:

    Listed by:

    Jackie Cleary 913-575-0277,

    COLDWELL BANKER REALTY 941-493-1000

    Bought with:

    Non-Member Agent

    STELLAR NON-MEMBER OFFICE

    Source: Stellar MLS,MLS#: A4674067MLS LogoOriginating MLS: Venice

    Facts & features

    Interior

    Bedrooms & bathrooms
    • Bedrooms: 2
    • Bathrooms: 2
    • Full bathrooms: 2
    Primary bedroom
    • Features: Walk-In Closet(s)
    • Level: First
    • Area: 168 Square Feet
    • Dimensions: 14x12
    Bedroom 2
    • Features: Walk-In Closet(s)
    • Level: First
    • Area: 121 Square Feet
    • Dimensions: 11x11
    Primary bathroom
    • Features: Shower No Tub
    • Level: First
    Balcony porch lanai
    • Level: First
    • Area: 252 Square Feet
    • Dimensions: 14x18
    Den
    • Level: First
    • Area: 100 Square Feet
    • Dimensions: 10x10
    Dining room
    • Level: First
    • Area: 110 Square Feet
    • Dimensions: 10x11
    Great room
    • Level: First
    • Area: 224 Square Feet
    • Dimensions: 16x14
    Kitchen
    • Features: Kitchen Island
    • Level: First
    • Area: 132 Square Feet
    • Dimensions: 11x12
    Heating
    • Central, Electric, Exhaust Fan, Natural Gas, Heat Pump
    Cooling
    • Central Air
    Appliances
    • Included: Oven, Cooktop, Dishwasher, Disposal, Dryer, Exhaust Fan, Gas Water Heater, Ice Maker, Microwave, Range, Refrigerator, Washer
    • Laundry: Gas Dryer Hookup, Laundry Room
    Features
    • Ceiling Fan(s), Crown Molding, Eating Space In Kitchen, High Ceilings, Open Floorplan, Primary Bedroom Main Floor, Solid Wood Cabinets, Stone Counters, Thermostat, Walk-In Closet(s)
    • Flooring: Carpet, Tile
    • Doors: Sliding Doors
    • Windows: Hurricane Shutters
    • Has fireplace: No
    • Common walls with other units/homes: End Unit
    Interior area
    • Total structure area: 2,200
    • Total interior livable area: 1,532 sqft

    Property

    Parking
    • Total spaces: 2
    • Parking features: Garage - Attached
    • Attached garage spaces: 2
    • Details: Garage Dimensions: 19x19
    Features
    • Levels: One
    • Stories: 1
    • Patio & porch: Front Porch, Rear Porch, Screened
    • Exterior features: Irrigation System, Lighting, Private Entrance, Sidewalk
    Lot
    • Size: 6,020 Square Feet
    Details
    • Parcel number: 0494030016
    • Zoning: RSF1
    • Special conditions: None

    Construction

    Type & style
    • Home type: SingleFamily
    • Property subtype: Villa
    Materials
    • Block
    • Foundation: Slab
    • Roof: Tile
    Condition
    • New construction: No
    • Year built: 2014

    Utilities & green energy

    • Sewer: Public Sewer
    • Water: Public
    • Utilities for property: BB/HS Internet Available, Cable Available, Cable Connected, Electricity Connected, Fiber Optics, Fire Hydrant, Natural Gas Available, Natural Gas Connected, Sewer Connected, Street Lights, Underground Utilities, Water Connected

    Community & HOA

    Community
    • Features: Clubhouse, Deed Restrictions, Dog Park, Fitness Center, Gated Community - Guard, Golf Carts OK, Golf, Irrigation-Reclaimed Water, Pool, Restaurant, Sidewalks, Tennis Court(s)
    • Pet fee: $0 monthly
    • Subdivision: BOCA ROYALE PH 1
    HOA
    • Has HOA: Yes
    • HOA fee: $598 monthly
    • HOA name: Castle Group/Stacie Blackwell
    • HOA phone: 941-460-8020
    Location
    • Region: Englewood

    Financial & listing details

    • Price per square foot: $212/sqft
    • Tax assessed value: $290,400
    • Annual tax amount: $4,006
    • Date on market: 12/12/2025
    • Cumulative days on market: 72 days
    • Listing terms: Cash,Conventional,FHA,VA Loan
    • Ownership: Fee Simple
    • Total actual rent: 0
    • Electric utility on property: Yes
    • Road surface type: Asphalt

    Price history

    DateEventPrice
    3/30/2026Sold$325,000-3%$212/sqft
    Source: Stellar MLS #A4674067 Report a problem
    2/23/2026Pending sale$334,900$219/sqft
    Source: Stellar MLS #A4674067 Report a problem
    12/12/2025Listed for sale$334,900+52.6%$219/sqft
    Source: Stellar MLS #A4674067 Report a problem
    12/10/2025Listing removed$2,600$2/sqft
    Source: Zillow Rentals Report a problem
    9/23/2025Listed for rent$2,600+6.1%$2/sqft
    Source: Zillow Rentals Report a problem
    9/12/2025Listing removed$2,450$2/sqft
    Source: Zillow Rentals Report a problem
    9/8/2025Price change$2,450-10.9%$2/sqft
    Source: Zillow Rentals Report a problem
    8/1/2025Listed for rent$2,750-1.8%$2/sqft
    Source: Zillow Rentals Report a problem
    7/31/2025Listing removed$2,800$2/sqft
    Source: Zillow Rentals Report a problem
    7/5/2025Listed for rent$2,800+7.7%$2/sqft
    Source: Zillow Rentals Report a problem
    3/22/2025Listing removed$2,600$2/sqft
    Source: Zillow Rentals Report a problem
    3/18/2025Price change$2,600-7.1%$2/sqft
    Source: Zillow Rentals Report a problem
    1/27/2025Listed for rent$2,800-3.4%$2/sqft
    Source: Zillow Rentals Report a problem
    12/13/2024Listing removed$2,900$2/sqft
    Source: Zillow Rentals Report a problem
    12/1/2024Listed for rent$2,900$2/sqft
    Source: Zillow Rentals Report a problem
    11/23/2024Listing removed$2,900$2/sqft
    Source: Zillow Rentals Report a problem
    11/7/2024Price change$2,900-9.4%$2/sqft
    Source: Zillow Rentals Report a problem
    10/31/2024Listed for rent$3,200+14.3%$2/sqft
    Source: Zillow Rentals Report a problem
    2/26/2024Listing removed--
    Source: Zillow Rentals Report a problem
    2/12/2024Price change$2,800-6.7%$2/sqft
    Source: Zillow Rentals Report a problem
    12/23/2023Price change$3,000-6.3%$2/sqft
    Source: Zillow Rentals Report a problem
    11/29/2023Listed for rent$3,200+28%$2/sqft
    Source: Zillow Rentals Report a problem
    7/23/2021Listing removed--
    Source: Zillow Rental Manager Report a problem
    7/16/2021Listed for rent$2,500+13.6%$2/sqft
    Source: Zillow Rental Manager Report a problem
    2/28/2021Listing removed--
    Source: Owner Report a problem
    8/1/2020Listing removed$2,200$1/sqft
    Source: Owner Report a problem
    12/19/2014Sold$219,474$143/sqft
    Source: Public Record Report a problem

    Public tax history

    YearProperty taxesTax assessment
    2025$4,006 -6%$290,400 -2.6%
    2024$4,264 -1.2%$298,277 +10%
    2023$4,318 +13.5%$271,161 +10%
    2022$3,804 +18.7%$246,510 +10%
    2021$3,205 +5.2%$224,100 +7.5%
    2020$3,047 +2.6%$208,400 +1.1%
    2019$2,968 $206,200 -1.7%
    2018$2,968 -0.4%$209,700 -5%
    2017$2,982 +2.4%$220,700 +8.5%
    2016$2,911 -2.6%$203,500 +5.5%
    2015$2,988 +2.7%$192,800
    2014$2,911 --
    Find assessor info on the county website

    Neighborhood: 34223

    Nearby schools

    GreatSchools rating
    Schools provided by the listing agent
    • Elementary: Englewood Elementary
    • Middle: L.A. Ainger Middle
    • High: Lemon Bay High

    Source: Stellar MLS. This data may not be complete. We recommend contacting the local school district to confirm school assignments for this home.

    Get a cash offer in 3 minutes
    Find out how much your home could sell for in as little as 3 minutes with a no-obligation cash offer.
    Estimated market value
    $322,600
    Get a cash offer in 3 minutes
    Find out how much your home could sell for in as little as 3 minutes with a no-obligation cash offer.
    Estimated market value
    $322,600