Welcome to Luxury Living on the Green! Discover the ultimate in elegance and relaxation at this stunning Santa Barbara-style retreat, perfectly situated on the 5th green of the prestigious Fort Washington Golf Course. Spanning nearly 5,000 square feet, this exquisite home is designed to impress with its timeless architecture, modern upgrades, and seamless indoor-outdoor living.Features You'll Love about this property: Breathtaking Primary Suite: Recently remodeled, the spacious primary bathroom features a spa-like steam shower, designer finishes, and luxurious touches that invite you to unwind in style.Entertainer's Dream Backyard: Host unforgettable gatherings with your new outdoor kitchen, complete with a built-in pizza oven, spacious grilling area, and seating for family and friends. The sparkling pool, adorned with cascading waterfalls, provides the perfect backdrop for relaxation or play. The Casita is perfect for a gym, office or guests.With this Prime Golf Course Location, wake up to sweeping views of manicured greens and enjoy direct access to one of the area's most sought-after golf courses.This home is a rare blend of luxury, comfort, and impeccable craftsmanship, offering the perfect setting for both grand entertaining and quiet retreats. Whether you're an avid golfer, a lover of elegant design, or simply seeking a slice of paradise, this property promises to deliver.Schedule your private tour today and experience the lifestyle you've always dreamed of!
Sold for $2,450,000
$2,450,000
1387 E Carlyle Way, Fresno, CA 93730
4beds
5baths
4,991sqft
Residential, Single Family Residence
Built in 2006
0.33 Acres Lot
$2,442,400 Zestimate®
$491/sqft
$7,023 Estimated rent
Home value
$2,442,400
$2.20M - $2.71M
$7,023/mo
Zestimate® history
Owner options
List your home for rent
$7,023/mo
Rent Zestimate®
Find your next renter with Zillow Rental Manager. Plus, with online applications, you can quickly screen prospective tenants – for free.
$7,023/mo
Rent Zestimate®
Refinance and save
$15,838/mo
Est. payment
Refinancing to a lower rate could help reduce your monthly payments and save thousands over the life of the loan.
$15,838/mo
Est. payment
Explore your selling options
Work with a Zillow partner agent
Leverage their expertise and Zillow's premium Showcase listings to get your home seen by more buyers.
Get startedList with your own agent
Get your home in front of millions of buyers by listing it on Zillow.
Learn how to do itSell it yourself
Take full control of how buyers see your home on Zillow by listing For Sale by Owner (FSBO).
List your homeWhat's special
Sparkling poolModern upgradesImpeccable craftsmanshipPrime golf course locationCascading waterfallsDesigner finishesTimeless architecture
Zillow last checked:
Listing updated:
Listed by:
Melissa Holtermann DRE #01982018 559-779-7132,
Valley Harvest Properties
Bought with:
Letisha Willey, DRE #02061103
Real Broker
Source: Fresno MLS,MLS#: 622990Originating MLS: Fresno MLS
Facts & features
Interior
Bedrooms & bathrooms
- Bedrooms: 4
- Bathrooms: 5
Primary bedroom
- Area: 0
- Dimensions: 0 x 0
Bedroom 1
- Area: 0
- Dimensions: 0 x 0
Bedroom 2
- Area: 0
- Dimensions: 0 x 0
Bedroom 3
- Area: 0
- Dimensions: 0 x 0
Bedroom 4
- Area: 0
- Dimensions: 0 x 0
Bathroom
- Features: Other
Dining room
- Features: Formal
- Area: 0
- Dimensions: 0 x 0
Family room
- Area: 0
- Dimensions: 0 x 0
Kitchen
- Features: Other
- Area: 0
- Dimensions: 0 x 0
Living room
- Area: 0
- Dimensions: 0 x 0
Basement
- Area: 0
Heating
- Has Heating (Unspecified Type)
Cooling
- Central Air
Appliances
- Included: Built In Range/Oven, Gas Appliances, Dishwasher, Microwave, Trash Compactor, Wine Refrigerator
- Laundry: Inside, Lower Level
Features
- Isolated Bedroom, Isolated Bathroom, Great Room, Office, Loft, Game Room
- Flooring: Carpet, Hardwood
- Number of fireplaces: 6
Interior area
- Total structure area: 4,991
- Total interior livable area: 4,991 sqft
Property
Parking
- Parking features: Garage - Attached
- Has attached garage: Yes
Accessibility
- Accessibility features: Hand Rails
Features
- Levels: Two
- Stories: 2
- Patio & porch: Covered, Concrete, Other
- Has private pool: Yes
- Pool features: Fenced, Water Feature, Private, In Ground
Lot
- Size: 0.33 Acres
- Dimensions: 100 x 142
- Features: Urban, Near Golf Course, Sprinklers Auto
Details
- Additional structures: Other
- Parcel number: 57720032S
- Zoning: RS3
Construction
Type & style
- Home type: SingleFamily
- Property subtype: Residential, Single Family Residence
Materials
- Stucco, Brick
- Foundation: Concrete
- Roof: Tile
Condition
- Year built: 2006
Utilities & green energy
- Sewer: Public Sewer
- Water: Public
- Utilities for property: Public Utilities
Community & HOA
Community
- Security: Security System, Security Gate
HOA
- Has HOA: Yes
- Amenities included: Gated
- HOA fee: $100 monthly
Location
- Region: Fresno
Financial & listing details
- Price per square foot: $491/sqft
- Tax assessed value: $1,742,100
- Annual tax amount: $21,062
- Date on market: 12/28/2024
- Cumulative days on market: 53 days
- Listing agreement: Exclusive Right To Sell
Price history
| Date | Event | Price |
|---|---|---|
| 3/6/2025 | Sold | $2,450,000-9.3%$491/sqft |
Source: Fresno MLS #622990 Report a problem | ||
| 2/19/2025 | Pending sale | $2,700,000$541/sqft |
Source: Fresno MLS #622990 Report a problem | ||
| 12/28/2024 | Listed for sale | $2,700,000+80%$541/sqft |
Source: Fresno MLS #622990 Report a problem | ||
| 12/2/2009 | Sold | $1,500,000+500%$301/sqft |
Source: Public Record Report a problem | ||
| 5/28/2003 | Sold | $250,000$50/sqft |
Source: Public Record Report a problem | ||
Public tax history
| Year | Property taxes | Tax assessment |
|---|---|---|
| 2025 | $21,062 +3.8% | $1,742,100 +3.8% |
| 2024 | $20,299 +1.3% | $1,678,400 +1.3% |
| 2023 | $20,048 +2.4% | $1,656,900 +3% |
| 2022 | $19,586 +18% | $1,608,700 +17% |
| 2021 | $16,601 +9.3% | $1,375,000 +10% |
| 2020 | $15,189 0% | $1,250,000 |
| 2019 | $15,190 +3.2% | $1,250,000 +3% |
| 2018 | $14,715 +5.7% | $1,213,700 +6% |
| 2017 | $13,918 -6.3% | $1,145,000 -7.7% |
| 2016 | $14,854 +0% | $1,240,000 |
| 2015 | $14,849 -19.1% | $1,240,000 -19% |
| 2014 | $18,350 | $1,531,200 +16% |
| 2013 | -- | $1,320,000 +10% |
| 2012 | -- | $1,200,000 -20.6% |
| 2011 | -- | $1,511,295 +0.8% |
| 2010 | -- | $1,500,000 +84.7% |
| 2009 | -- | $812,000 -41.8% |
| 2008 | -- | $1,395,120 -4.3% |
| 2007 | -- | $1,457,641 +90.1% |
| 2006 | -- | $766,947 |
Find assessor info on the county website
Neighborhood: Woodward Park
Nearby homes
- $1,638,3004 bd4 ba4.9k sqft1369 E Carlyle Way, Fresno, CA 93730Off Market
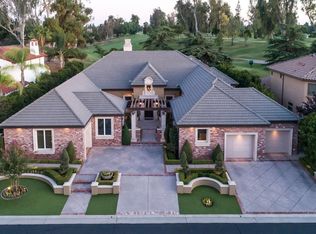
- $1,583,6004 bd5 ba4.8k sqft1405 E Carlyle Way, Fresno, CA 93730Off Market
- $1,175,0004 bd3 ba3.7k sqft1376 E Carlyle Way, Fresno, CA 93730Sold
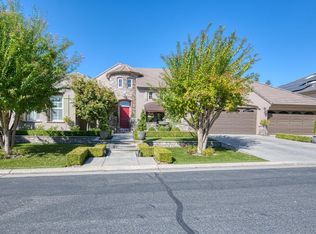
- $1,184,4004 bd3 ba3.3k sqft1390 E Carlyle Way, Fresno, CA 93730Off Market
- $1,833,5004 bd5 ba4.8k sqft1351 E Carlyle Way, Fresno, CA 93730Off Market
- $1,089,6005 bd3 ba3.3k sqft1366 E Carlyle Way, Fresno, CA 93730Off Market
- $1,662,5005 bd4 ba4.7k sqft1423 E Carlyle Way, Fresno, CA 93730Off Market
- $1,650,0004 bd4 ba3.8k sqft1408 E Carlyle Way, Fresno, CA 93730Sold
Nearby schools
GreatSchools rating
- 8/10James S. Fugman Elementary SchoolGrades: K-6Distance: 0.3 mi
- 10/10Granite Ridge Intermediate SchoolGrades: 7-8Distance: 1.2 mi
- 10/10Clovis North High SchoolGrades: 9-12Distance: 1.2 mi
Schools provided by the listing agent
- Elementary: Fugman
- Middle: Granite Ridge
- High: Clovis North
Source: Fresno MLS. This data may not be complete. We recommend contacting the local school district to confirm school assignments for this home.
Get a cash offer in 3 minutes
Find out how much your home could sell for in as little as 3 minutes with a no-obligation cash offer.
Estimated market value
$2,442,400
Get a cash offer in 3 minutes
Find out how much your home could sell for in as little as 3 minutes with a no-obligation cash offer.
Estimated market value
$2,442,400
- California
- Fresno County
- Fresno
- 93730
- Woodward Park
- 1387 E Carlyle Way
Nearby cities
Nearby neighborhoods
Nearby zip codes
Other Fresno Topics
