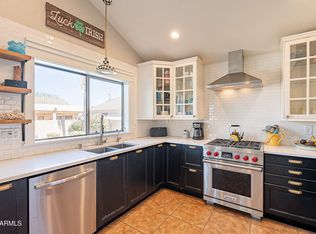
Great opportunity to own this meticulously maintained, single-owner home in the highly desirable Ashland Ranch community! Featuring a brand-new roof completed in July 2026 and a new garage door, this move-in-ready home has been thoughtfully refreshed throughout. Updates include custom-painted kitchen cabinets, new stainless steel appliances, fresh interior paint, resurfaced bathroom countertops, updated lighting and plumbing fixtures, new ceiling fans, new window treatments, new carpet, and freshly updated landscaping. The spacious floor plan offers formal living and dining areas, along with a large kitchen featuring a center island, granite countertops, and ample cabinet and counter space--perfect for entertaining and everyday living. Ideally located near premier shopping, dining, parks, and SanTan Village, with convenient freeway access for an easy commute, this home offers the perfect combination of comfort, style, and everyday convenience.
Pending
$650,000
1387 E DUBLIN Street, Gilbert, AZ 85295
4beds
2,374sqft
Single Family Residence
Built in 2001
9,193 Square Feet Lot
$-- Zestimate®
$274/sqft
$84/mo HOA
What's special
- 70 days
- 143
- 2
Zillow last checked:
Listing updated:
Listed by:
Tammy Knight 480-329-5688,
On Q Property Management
Source: ARMLS,MLS#: 7051945
Facts & features
Interior
Bedrooms & bathrooms
- Bedrooms: 4
- Bathrooms: 2
- Full bathrooms: 2
Heating
- Natural Gas
Cooling
- Heat Pump, Central Air, Ceiling Fan(s), Programmable Thmstat
Appliances
- Included: Refrigerator, Built-in Microwave, Dishwasher, Disposal, Electric Range, Electric Oven
- Laundry: Inside
Features
- High Speed Internet, Granite Counters, Double Vanity, Eat-in Kitchen, 9+ Flat Ceilings, Kitchen Island, Pantry, Full Bth Master Bdrm, Separate Shwr & Tub
- Flooring: Carpet, Laminate, Tile
- Windows: Screens, Low Emissivity Windows, Double Pane Windows
- Has basement: No
- Has fireplace: No
Interior area
- Total structure area: 2,374
- Total interior livable area: 2,374 sqft
Property
Parking
- Total spaces: 6
- Parking features: Garage Door Opener, Direct Access, Attch'd Gar Cabinets
- Garage spaces: 3
- Uncovered spaces: 3
Features
- Stories: 1
- Patio & porch: Covered
- Exterior features: Private Yard
- Spa features: None
- Fencing: Block
Lot
- Size: 9,193 Square Feet
- Features: East/West Exposure, Desert Back, Desert Front, Synthetic Grass Back, Auto Timer H2O Front, Auto Timer H2O Back
Details
- Parcel number: 30920641
Construction
Type & style
- Home type: SingleFamily
- Architectural style: Ranch
- Property subtype: Single Family Residence
Materials
- Stucco, Wood Frame, Painted
- Foundation: Slab
- Roof: Tile
Condition
- Year built: 2001
Details
- Builder name: Brown Family Communities
Utilities & green energy
- Sewer: Public Sewer
- Water: City Water
Community & HOA
Community
- Features: Playground, Biking/Walking Path
- Subdivision: ASHLAND RANCH
HOA
- Has HOA: Yes
- Services included: Maintenance Grounds
- HOA fee: $253 quarterly
- HOA name: Ashland Ranch
- HOA phone: 480-820-1519
Location
- Region: Gilbert
Financial & listing details
- Price per square foot: $274/sqft
- Tax assessed value: $507,300
- Annual tax amount: $2,301
- Date on market: 7/10/2026
- Cumulative days on market: 60 days
- Listing terms: Cash,Conventional,FHA,VA Loan
- Ownership: Fee Simple
- Road surface type: Asphalt
Estimated market value
Not available
Estimated sales range
Not available
Not available
Price history
| Date | Event | Price |
|---|---|---|
| 8/17/2026 | Pending sale | $650,000$274/sqft |
Source:  ARMLS #7051945 Report a problem ARMLS #7051945 Report a problem | ||
| 7/10/2026 | Listed for sale | $650,000+218.2%$274/sqft |
Source: ARMLS #7051945 Report a problem | ||
| 3/13/2001 | Sold | $204,251$86/sqft |
Source: Public Record Report a problem | ||
Public tax history
| Year | Property taxes | Tax assessment |
|---|---|---|
| 2025 | $2,236 +4% | $50,730 -6.5% |
| 2024 | $2,149 -0.9% | $54,260 +99.9% |
| 2023 | $2,168 +0.5% | $27,150 -22.6% |
| 2022 | $2,157 -3.8% | $35,080 +5% |
| 2021 | $2,242 +8.8% | $33,400 +7.4% |
| 2020 | $2,060 +2.9% | $31,110 +7.2% |
| 2019 | $2,001 | $29,030 +7.1% |
| 2018 | $2,001 +3.6% | $27,100 +3.1% |
| 2017 | $1,933 +5.8% | $26,280 +1.7% |
| 2016 | $1,826 -6.4% | $25,830 +2.5% |
| 2015 | $1,951 | $25,210 +26.2% |
| 2014 | -- | $19,980 +25.6% |
| 2013 | -- | $15,910 -8.8% |
| 2012 | -- | $17,450 -10.6% |
| 2011 | -- | $19,520 -10.6% |
| 2010 | -- | $21,830 -20.6% |
| 2009 | -- | $27,510 -16.5% |
| 2008 | -- | $32,950 +5.6% |
| 2007 | -- | $31,200 +65.1% |
| 2006 | -- | $18,900 |
| 2005 | -- | $18,900 +10.2% |
| 2004 | -- | $17,150 |
| 2003 | -- | $17,150 +422.9% |
| 2002 | -- | $3,280 |
Find assessor info on the county website
Monthly payment
Est. payment
Payment breakdown
Explore the cost of this home by adjusting the details. Changes won't be saved.Climate risks
Neighborhood: Ashland Ranch
Nearby schools
Schools provided by the listing agent
- Elementary: Ashland Elementary
- Middle: Ashland Elementary
- High: Campo Verde High School
- District: Gilbert Unified District
Source: ARMLS. This data may not be complete. We recommend contacting the local school district to confirm school assignments for this home.
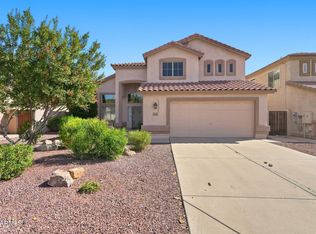
Similar homes
- $620,0005 bd3 ba2.4k sqft1143 E BAYLOR Lane, Gilbert, AZ 85296For Sale
 MLS ID #7076345, Bill Olmstead, Keller Williams Realty Phoenix. ARMLS
 - $674,9004 bd3 ba2.4k sqft3463 E IVANHOE Street, Gilbert, AZ 85295For Sale
 MLS ID #7040826, Christiana L Valentine, Real Broker. ARMLS
 - $650,0003 bd2 ba2.4k sqft1466 E SPUR Avenue, Gilbert, AZ 85296For Sale
 MLS ID #7042673, Michael D Smith, Barrett Real Estate. ARMLS
 - $659,9994 bd2 ba2.3k sqft1334 N CONSTELLATION Way, Gilbert, AZ 85234For Sale
 MLS ID #7074923, Magdalena Fit, HomeSmart. ARMLS
