Back On Market...Your clients will love this home. This home offers an open floor plan with high ceilings and lots of upgrades. This home features three bedrooms with a bonus room that can be converted to a fourth bedroom or use as an office. Home has a large kitchen with granite countertops, stainless steal appliances, large island with stainless steal sink. The family room is nice and open with lots of windows for natural sun light and the laminate flooring is a perfect match. This home has a large master main suite with walk-in closet. The bathroom off master suite features dual sinks and separate shower and nice size tub to relax in. On the other side of the home you will find two guest bedrooms with a nice bathroom and a bonus room. This home has a separate laundry room leading into a two car garage. Home also features energy efficient duel pane windows and a tankless water heater. Come see this wonderful home for yourself, you will not be disappointed.
Sold for $515,000
Listed by: KELLER WILLIAMS REALTY • Rod Watson • Contact: 909-793-2100
Bought with: PACIFIC & CO REAL ESTATE SOLUTIONS
$515,000
1387 Groveland St, Beaumont, CA 92223
3beds
1,757sqft
Single Family Residence
Built in 2019
6,534 Square Feet Lot
$535,000 Zestimate®
$293/sqft
$2,969 Estimated rent
Home value
$535,000
$508,000 - $562,000
$2,969/mo
Zestimate® history
Owner options
List your home for rent
$2,969/mo
Rent Zestimate®
Find your next renter with Zillow Rental Manager. Plus, with online applications, you can quickly screen prospective tenants – for free.
$2,969/mo
Rent Zestimate®
Refinance and save
$3,431/mo
Est. payment
Refinancing to a lower rate could help reduce your monthly payments and save thousands over the life of the loan.
$3,431/mo
Est. payment
Explore your selling options
Work with a Zillow partner agent
Leverage their expertise and Zillow's premium Showcase listings to get your home seen by more buyers.
Get startedList with your own agent
Get your home in front of millions of buyers by listing it on Zillow.
Learn how to do itSell it yourself
Take full control of how buyers see your home on Zillow by listing For Sale by Owner (FSBO).
List your homeWhat's special
Large kitchenNatural sun lightLarge master main suiteBonus roomHigh ceilingsDual sinksLarge island
Zillow last checked:
Listing updated:
Listed by:
Rod Watson DRE #01944558 909-793-2100,
KELLER WILLIAMS REALTY
Bought with:
Guadalupe Casian, DRE #01948582
PACIFIC & CO REAL ESTATE SOLUTIONS
Source: CRMLS,MLS#: EV23100566 Originating MLS: California Regional MLS
Originating MLS: California Regional MLSFacts & features
Interior
Bedrooms & bathrooms
- Bedrooms: 3
- Bathrooms: 2
- Full bathrooms: 2
- Main level bathrooms: 2
- Main level bedrooms: 3
Rooms
- Room types: Attic, Bedroom, Kitchen, Laundry, Living Room, Primary Bathroom, Primary Bedroom, Other, Dining Room
Primary bedroom
- Features: Primary Suite
Primary bedroom
- Features: Main Level Primary
Bedroom
- Features: All Bedrooms Down
Bedroom
- Features: Bedroom on Main Level
Bathroom
- Features: Bathroom Exhaust Fan, Bathtub, Dual Sinks, Separate Shower
Kitchen
- Features: Granite Counters
Heating
- Central
Cooling
- Central Air, ENERGY STAR Qualified Equipment, Whole House Fan
Appliances
- Included: Dishwasher, Free-Standing Range, Disposal, Gas Oven, Gas Range, Tankless Water Heater
- Laundry: Washer Hookup, Gas Dryer Hookup, Inside, Laundry Room
Features
- Separate/Formal Dining Room, Granite Counters, High Ceilings, Pantry, Track Lighting, All Bedrooms Down, Attic, Bedroom on Main Level, Galley Kitchen, Main Level Primary, Primary Suite, Walk-In Closet(s)
- Flooring: Laminate
- Windows: Double Pane Windows
- Has fireplace: No
- Fireplace features: None
- Common walls with other units/homes: No Common Walls
Interior area
- Total interior livable area: 1,757 sqft
Property
Parking
- Total spaces: 2
- Parking features: Garage - Attached
- Attached garage spaces: 2
Features
- Levels: One
- Stories: 1
- Entry location: front
- Pool features: Community, Heated, In Ground, Association
- Has spa: Yes
- Spa features: Community
- Fencing: Vinyl
- Has view: Yes
- View description: Hills, Mountain(s)
Lot
- Size: 6,534 Square Feet
- Features: 0-1 Unit/Acre, Back Yard, Sprinklers In Front, Yard
Details
- Parcel number: 408292009
- Special conditions: Standard
Construction
Type & style
- Home type: SingleFamily
- Property subtype: Single Family Residence
Materials
- Foundation: Permanent
- Roof: Concrete
Condition
- Turnkey
- New construction: No
- Year built: 2019
Utilities & green energy
- Electric: Electricity - On Property
- Sewer: Public Sewer
- Water: Public
- Utilities for property: Natural Gas Connected, Phone Available, Sewer Connected, Water Connected
Green energy
- Energy efficient items: Appliances, Insulation, Water Heater, Windows
- Water conservation: Water-Smart Landscaping
Community & HOA
Community
- Features: Biking, Curbs, Hiking, Park, Storm Drain(s), Street Lights, Sidewalks, Pool
- Security: Fire Sprinkler System, Smoke Detector(s)
- Subdivision: ,Sundance North
HOA
- Has HOA: Yes
- Amenities included: Outdoor Cooking Area, Barbecue, Picnic Area, Playground, Pool, Pets Allowed, Spa/Hot Tub
- HOA fee: $136 monthly
- HOA name: Sundance North
- HOA phone: 909-297-2550
Location
- Region: Beaumont
Financial & listing details
- Price per square foot: $293/sqft
- Tax assessed value: $525,300
- Annual tax amount: $9,484
- Date on market: 6/26/2023
- Cumulative days on market: 36 days
- Listing terms: Cash,Conventional,Cal Vet Loan,FHA,VA Loan
- Road surface type: Paved
Price history
| Date | Event | Price |
|---|---|---|
| 8/28/2023 | Sold | $515,000$293/sqft |
Source:  CRMLS #EV23100566 Report a problem CRMLS #EV23100566 Report a problem | ||
| 8/3/2023 | Pending sale | $515,000$293/sqft |
Source: CRMLS #EV23100566 Report a problem | ||
| 7/26/2023 | Listed for sale | $515,000$293/sqft |
Source: CRMLS #EV23100566 Report a problem | ||
| 7/25/2023 | Contingent | $515,000$293/sqft |
Source: CRMLS #EV23100566 Report a problem | ||
| 7/18/2023 | Pending sale | $515,000$293/sqft |
Source: CRMLS #EV23100566 Report a problem | ||
| 7/13/2023 | Price change | $515,000-1%$293/sqft |
Source: CRMLS #EV23100566 Report a problem | ||
| 6/26/2023 | Listed for sale | $520,000+15.6%$296/sqft |
Source: CRMLS #EV23100566 Report a problem | ||
| 5/24/2021 | Sold | $450,000$256/sqft |
Source: Public Record Report a problem | ||
Public tax history
| Year | Property taxes | Tax assessment |
|---|---|---|
| 2025 | $9,484 +2% | $525,300 +2% |
| 2024 | $9,293 +6% | $515,000 +10% |
| 2023 | $8,764 +2.2% | $468,180 +2% |
| 2022 | $8,579 +20.4% | $459,000 +30.2% |
| 2021 | $7,126 +1.4% | $352,435 +1% |
| 2020 | $7,029 +3100.6% | $348,823 +2758.7% |
| 2019 | $220 +1% | $12,202 +2% |
| 2018 | $217 | $11,963 |
Find assessor info on the county website
Neighborhood: 92223
Nearby homes
- $553,8004 bd3 ba1.9k sqft1395 Groveland St, Beaumont, CA 92223Off Market
- $511,0003 bd2 ba1.5k sqft1383 Groveland St, Beaumont, CA 92223Off Market
- $527,2004 bd3 ba1.9k sqft1379 Groveland St, Beaumont, CA 92223Off Market
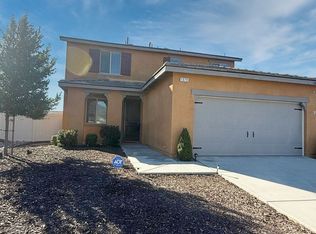
- $532,8004 bd3 ba1.9k sqft1392 Alpine Ave, Beaumont, CA 92223Off Market

- $549,7003 bd2 ba1.7k sqft1396 Alpine Ave, Beaumont, CA 92223Off Market
- $525,3003 bd2 ba1.7k sqft1388 Alpine Ave, Beaumont, CA 92223Off Market
- $495,6003 bd2 ba1.5k sqft1384 Alpine Ave, Beaumont, CA 92223Off Market
- $12,2024 bd3 ba3k sqft1727 Tioga Trl, Beaumont, CA 92223Off Market
Nearby schools
GreatSchools rating
- 8/10Starlight ElementaryGrades: K-5Distance: 0.3 mi
- 6/10San Gorgonio Middle SchoolGrades: 6-8Distance: 0.6 mi
- 7/10Beaumont Senior High SchoolGrades: 9-12Distance: 1.3 mi
Schools provided by the listing agent
- High: Beaumont
Source: CRMLS. This data may not be complete. We recommend contacting the local school district to confirm school assignments for this home.
Get a cash offer in 3 minutes
Find out how much your home could sell for in as little as 3 minutes with a no-obligation cash offer.
Estimated market value
$535,000
Get a cash offer in 3 minutes
Find out how much your home could sell for in as little as 3 minutes with a no-obligation cash offer.
Estimated market value
$535,000
- California
- Riverside County
- Beaumont
- 92223
- 1387 Groveland St
Nearby cities
Nearby zip codes
Other Beaumont Topics
